

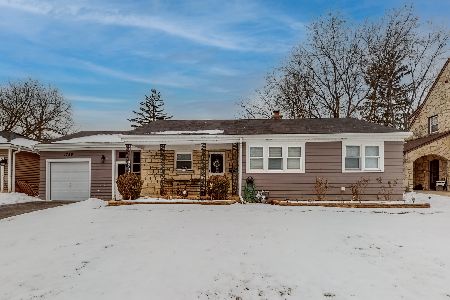
1714 Birch Street, Des Plaines, Illinois 60018
Sorry, we are updating photos, please update this page in 15 minutes
$230,000
|
Sold
|
|
| Status: | Closed |
| Sqft: | 1,209 |
| Cost/Sqft: | $203 |
| Beds: | 3 |
| Baths: | 2 |
| Year Built: | 1959 |
| Property Taxes: | $5,183 |
| Days On Market: | 4447 |
| Lot Size: | 0,00 |
Description
Original homes built this rock solid beauty. It's been meticulously maintained & updated. Newer roof & windows, newer kitchen cabinets & appliances. Hardwood floors in great shape. Nicely landscaped fenced yard. Basement finished with rec. room, full bath, workshop & plenty of storage. Easy access to shopping, forest preserves & more. Taxes don't reflect H.O. exempt.*HMS Warranty*. Come see~you won't be disappointed.
Property Specifics
| Single Family | |
| — | |
| Ranch | |
| 1959 | |
| Full | |
| Brick | |
| Asphalt | |
| CUSTOM BRICK RANCH | |
| No | |
| — |
| Cook | |
| — | |
| 0 / Not Applicable | |
| None | |
| Lake Michigan | |
| Public Sewer, Sewer-Storm | |
| Central Air | |
| Natural Gas, Forced Air | |
| 08721592 | |
| 09281130130000 |
Nearby Schools
| NAME: | DISTRICT: | DISTANCE: | |
|---|---|---|---|
|
Grade School
South Elementary School |
62 | — | |
|
Middle School
Iroquois Community School |
62 | Not in DB | |
|
High School
Maine West High School |
207 | Not in DB | |
Property History
| DATE: | EVENT: | PRICE: | SOURCE: |
|---|---|---|---|
| 28 Jul, 2015 | Sold | $230,000 | MRED MLS |
| 19 Jun, 2015 | Under contract | $244,900 | MRED MLS |
| — | Last price change | $249,900 | MRED MLS |
| 7 Sep, 2014 | Listed for sale | $249,900 | MRED MLS |
Sorry, we are updating photos, please update this page in 15 minutes
Room Specifics
All Bedroom Info:
Total Bedrooms: 3
Bedrooms Above Ground: 3
Bedrooms Below Ground: 0
Total Bedrooms: 3
Bedrooms Above Ground: 3
Bedrooms Below Ground: 0
Second Bedroom Info:
Dimensions: —
Location: —Dimensions: —
Floor Type: Hardwood
Third Bedroom Info:
Dimensions: —
Location: —Dimensions: —
Floor Type: Hardwood
Bathroom Info:
Full Bathrooms: 2
Partial Bathrooms: 0Full Bathrooms: 2
Bathroom Amenities: —
Bathroom in Basement: 1
Dining Room Info:
Dimensions: —
Location: —Dimensions: —
Floor Type: Vinyl
Kitchen Info:
Dimensions: —
Location: —Dimensions: —
Floor Type: Vinyl
Features: Eating Area-Table Space
Laundry Room Info:
Dimensions: —
Location: —Dimensions: —
Floor Type: Other
Living Room Info:
Dimensions: —
Location: —Dimensions: —
Floor Type: Hardwood
Additional Rooms Info:
Rooms: Recreation Room, Workshop
Basement: FullRooms: Recreation Room, Workshop
Other Specifics
| 1 | |
| Concrete Perimeter | |
| Garage, Space/s | |
| — | |
| — | |
| — | |
| Balcony, Patio, Storms/Screens | |
| Fenced Yard | |
| 50 X 132 X 51 X 132 | |
| Unfinished | |
| None | |
| Bar-Wet, Hardwood Floors, First Floor Bedroom, First Floor Full Bath | |
| Range, Microwave, Dishwasher, Refrigerator, Washer, Dryer, Stainless Steel Appliance(s) | |
| Not in DB | |
| Sidewalks, Street Lights, Street Paved | |
| — | |
| Electric |
Tax History
| Year | Property Taxes |
|---|---|
| 2015 | $5,183 |
Contact Agent
Nearby Similar Homes
1808 Linden Street, Des Plaines, Illinois 60018

For Sale
$374,900
3 beds / 1.0 baths / 980 ft2
Single Family / Built: 1952
60
1895 Welwyn Avenue, Des Plaines, Illinois 60018

For Sale
$403,000
3 beds / 2.1 baths / 1,200 ft2
Single Family / Built: 1951
68
1636 Cora Street, Des Plaines, Illinois 60018

For Sale
$435,000
3 beds / 1.1 baths / 1,323 ft2
Single Family / Built: 1981
19
Nearby Sold Comparables
1730 Birch Street, Des Plaines, Illinois 60018

Sold
$249,900
3 beds / 2.0 baths / 1,580 ft2
Single Family / Built: 1953
3942
1738 Birch Street, Des Plaines, Illinois 60018
Sold
$314,000
3 beds / 2.0 baths / 2,000 ft2
Single Family / Built: 1927
5958
1738 Birch Street, Des Plaines, Illinois 60018
Sold
$297,000
3 beds / 2.0 baths / 1,732 ft2
Single Family / Built: 1929
4177
1865 Riverview Avenue, Des Plaines, Illinois 60018
Sold
$174,000
3 beds / 2.0 baths / 0 ft2
Single Family / Built: 1952
5714
1756 Birch Street, Des Plaines, Illinois 60018
Sold
$300,000
3 beds / 2.0 baths / 1,160 ft2
Single Family / Built: 1950
1729
1882 Riverview Avenue, Des Plaines, Illinois 60018
Sold
$624,000
5 beds / 3.1 baths / 4,048 ft2
Single Family / Built: 2007
5699
Contact Agent
Listing Provided By
N. W. Village Realty, Inc.
