

1738 Birch Street, Des Plaines, Illinois 60018
Sorry, we are updating photos, please update this page in 15 minutes
$271,500
|
Sold
|
|
| Status: | Closed |
| Sqft: | 1,732 |
| Cost/Sqft: | $171 |
| Beds: | 3 |
| Baths: | 2 |
| Year Built: | 1929 |
| Property Taxes: | $5,809 |
| Days On Market: | 4177 |
| Lot Size: | 0,15 |
Description
So much character & many unique features in this historic home!Beautiful arched doorways, hardwood floors, built-ins, and a perfect nook for everything. Spacious family room overlooks deck & fenced yard. Updates inc.SS appliances, new windows, patio doors, tile roof over garage. Extra living space in the partially finished basement.Special financing incentives available on this property from SIRVA's preferred lender.
Property Specifics
| Single Family | |
| — | |
| Tudor | |
| 1929 | |
| Full | |
| Stucco, Stone | |
| Tile | |
| — | |
| No | |
| 0.15 |
| Cook | |
| — | |
| 0 / Not Applicable | |
| None | |
| Lake Michigan | |
| Public Sewer | |
| Window/Wall Units - 3+ | |
| Steam, Radiator(s) | |
| 08943068 | |
| 09281130170000 |
Nearby Schools
| NAME: | DISTRICT: | DISTANCE: | |
|---|---|---|---|
|
Grade School
Central Elementary School |
62 | — | |
|
Middle School
Chippewa Middle School |
62 | Not in DB | |
|
High School
Maine West High School |
207 | Not in DB | |
Property History
| DATE: | EVENT: | PRICE: | SOURCE: |
|---|---|---|---|
| 29 Oct, 2010 | Sold | $291,000 | MRED MLS |
| 16 Sep, 2010 | Under contract | $314,000 | MRED MLS |
| — | Last price change | $314,000 | MRED MLS |
| 19 Jul, 2010 | Listed for sale | $327,000 | MRED MLS |
| 14 Oct, 2015 | Sold | $271,500 | MRED MLS |
| 1 Sep, 2015 | Under contract | $297,000 | MRED MLS |
| 4 Jun, 2015 | Listed for sale | $297,000 | MRED MLS |
Sorry, we are updating photos, please update this page in 15 minutes
Room Specifics
All Bedroom Info:
Total Bedrooms: 3
Bedrooms Above Ground: 3
Bedrooms Below Ground: 0
Total Bedrooms: 3
Bedrooms Above Ground: 3
Bedrooms Below Ground: 0
Second Bedroom Info:
Dimensions: —
Location: —Dimensions: —
Floor Type: Hardwood
Third Bedroom Info:
Dimensions: —
Location: —Dimensions: —
Floor Type: Hardwood
Bathroom Info:
Full Bathrooms: 2
Partial Bathrooms: 0Full Bathrooms: 2
Bathroom Amenities: —
Bathroom in Basement: 0
Dining Room Info:
Dimensions: —
Location: —Dimensions: —
Floor Type: Hardwood
Kitchen Info:
Dimensions: —
Location: —Dimensions: —
Floor Type: Hardwood
Laundry Room Info:
Dimensions: —
Location: —Dimensions: —
Floor Type: Other
Living Room Info:
Dimensions: —
Location: —Dimensions: —
Floor Type: Hardwood
Family Room Info:
Dimensions: —
Location: —Dimensions: —
Floor Type: Hardwood
Additional Rooms Info:
Rooms: Recreation Room, Sitting Room, Other Room
Basement: FullRooms: Recreation Room, Sitting Room, Other Room
Other Specifics
| 1 | |
| Concrete Perimeter | |
| Garage | |
| — | |
| — | |
| — | |
| — | |
| — | |
| 50 X 125 | |
| — | |
| None | |
| Hardwood Floors, First Floor Full Bath | |
| Range, Microwave, Dishwasher, Refrigerator, Washer, Dryer | |
| Not in DB | |
| Sidewalks, Street Lights, Street Paved | |
| — | |
| Wood Burning |
Tax History
| Year | Property Taxes |
|---|---|
| 2010 | $4,064 |
| 2015 | $5,809 |
Contact Agent
Nearby Similar Homes
1808 Linden Street, Des Plaines, Illinois 60018

For Sale
$374,900
3 beds / 1.0 baths / 980 ft2
Single Family / Built: 1952
60
1895 Welwyn Avenue, Des Plaines, Illinois 60018

For Sale
$403,000
3 beds / 2.1 baths / 1,200 ft2
Single Family / Built: 1951
68
1636 Cora Street, Des Plaines, Illinois 60018

For Sale
$435,000
3 beds / 1.1 baths / 1,323 ft2
Single Family / Built: 1981
19
Nearby Sold Comparables
1738 Birch Street, Des Plaines, Illinois 60018

Sold
$314,000
3 beds / 2.0 baths / 2,000 ft2
Single Family / Built: 1927
5958
1730 Birch Street, Des Plaines, Illinois 60018
Sold
$249,900
3 beds / 2.0 baths / 1,580 ft2
Single Family / Built: 1953
3942
1756 Birch Street, Des Plaines, Illinois 60018
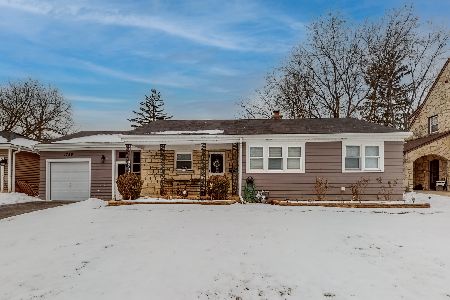
Sold
$300,000
3 beds / 2.0 baths / 1,160 ft2
Single Family / Built: 1950
1729
1714 Birch Street, Des Plaines, Illinois 60018
Sold
$244,900
3 beds / 2.0 baths / 1,209 ft2
Single Family / Built: 1959
4447
Des Plaines, Illinois 60018
Sold
$249,899
3 beds / 2.0 baths / 1,624 ft2
Single Family / Built: 1949
4615
1735 Locust Street, Des Plaines, Illinois 60018
Sold
$189,000
4 beds / 3.0 baths / 0 ft2
Single Family / Built: 1954
5421
Contact Agent
Listing Provided By
@properties
