

1738 Birch Street, Des Plaines, Illinois 60018
Sorry, we are updating photos, please update this page in 15 minutes
$291,000
|
Sold
|
|
| Status: | Closed |
| Sqft: | 2,000 |
| Cost/Sqft: | $157 |
| Beds: | 3 |
| Baths: | 2 |
| Year Built: | 1927 |
| Property Taxes: | $4,064 |
| Days On Market: | 5958 |
| Lot Size: | 0,00 |
Description
Missed your tax credit earlier this year? Seller will allow $3000.00 for closing costs!! Unique and beautiful! Built in the late 1920's by local DesPlaines custom builder Karl G. Dencker, this true stone Tudor has what it takes to make you proud to call it "home". Spacious Family Rm has sliding doors that overlook garden & deck for alfresco dining under canopied top. Truly a gracious home inside & out. Check photos!!
Property Specifics
| Single Family | |
| — | |
| Tudor | |
| 1927 | |
| Full | |
| Stone | |
| Tile | |
| — | |
| No | |
| 0 |
| Cook | |
| — | |
| 0 / Not Applicable | |
| None | |
| Lake Michigan | |
| Septic-Private, Public Sewer | |
| Window/Wall Units - 3+ | |
| Natural Gas, Steam | |
| 07585869 | |
| 09281130170000 |
Nearby Schools
| NAME: | DISTRICT: | DISTANCE: | |
|---|---|---|---|
|
Grade School
Central Elementary School |
62 | — | |
|
Middle School
Chippewa Middle School |
62 | Not in DB | |
|
High School
Maine West High School |
207 | Not in DB | |
Property History
| DATE: | EVENT: | PRICE: | SOURCE: |
|---|---|---|---|
| 29 Oct, 2010 | Sold | $291,000 | MRED MLS |
| 16 Sep, 2010 | Under contract | $314,000 | MRED MLS |
| — | Last price change | $314,000 | MRED MLS |
| 19 Jul, 2010 | Listed for sale | $327,000 | MRED MLS |
| 14 Oct, 2015 | Sold | $271,500 | MRED MLS |
| 1 Sep, 2015 | Under contract | $297,000 | MRED MLS |
| 4 Jun, 2015 | Listed for sale | $297,000 | MRED MLS |
Sorry, we are updating photos, please update this page in 15 minutes
Room Specifics
All Bedroom Info:
Total Bedrooms: 3
Bedrooms Above Ground: 3
Bedrooms Below Ground: 0
Total Bedrooms: 3
Bedrooms Above Ground: 3
Bedrooms Below Ground: 0
Second Bedroom Info:
Dimensions: —
Location: —Dimensions: —
Floor Type: Hardwood
Third Bedroom Info:
Dimensions: —
Location: —Dimensions: —
Floor Type: Hardwood
Bathroom Info:
Full Bathrooms: 2
Partial Bathrooms: —Full Bathrooms: 2
Bathroom Amenities: —
Bathroom in Basement: 0
Dining Room Info:
Dimensions: —
Location: —Dimensions: —
Floor Type: Hardwood
Kitchen Info:
Dimensions: —
Location: —Dimensions: —
Floor Type: Vinyl
Living Room Info:
Dimensions: —
Location: —Dimensions: —
Floor Type: Hardwood
Family Room Info:
Dimensions: —
Location: —Dimensions: —
Floor Type: Hardwood
Additional Rooms Info:
Rooms: Deck, Foyer, Sitting Room
Basement: FullRooms: Deck, Foyer, Sitting Room
Other Specifics
| 1 | |
| Concrete Perimeter | |
| Garage | |
| — | |
| — | |
| — | |
| Deck | |
| — | |
| 50 X 125 | |
| — | |
| None | |
| — | |
| Range, Microwave, Dishwasher, Washer, Dryer | |
| Not in DB | |
| Sidewalks, Street Lights, Street Paved | |
| — | |
| Wood Burning, Gas Log, Gas Starter |
Tax History
| Year | Property Taxes |
|---|---|
| 2010 | $4,064 |
| 2015 | $5,809 |
Contact Agent
Nearby Similar Homes
1808 Linden Street, Des Plaines, Illinois 60018

For Sale
$374,900
3 beds / 1.0 baths / 980 ft2
Single Family / Built: 1952
60
1895 Welwyn Avenue, Des Plaines, Illinois 60018

For Sale
$403,000
3 beds / 2.1 baths / 1,200 ft2
Single Family / Built: 1951
68
1636 Cora Street, Des Plaines, Illinois 60018

For Sale
$435,000
3 beds / 1.1 baths / 1,323 ft2
Single Family / Built: 1981
19
Nearby Sold Comparables
1738 Birch Street, Des Plaines, Illinois 60018

Sold
$297,000
3 beds / 2.0 baths / 1,732 ft2
Single Family / Built: 1929
4177
1730 Birch Street, Des Plaines, Illinois 60018
Sold
$249,900
3 beds / 2.0 baths / 1,580 ft2
Single Family / Built: 1953
3942
1756 Birch Street, Des Plaines, Illinois 60018
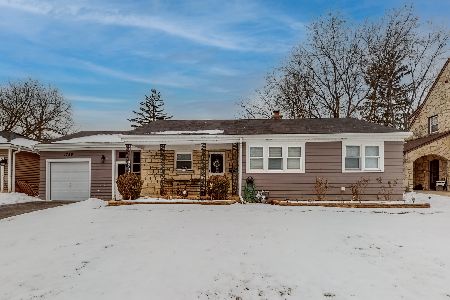
Sold
$300,000
3 beds / 2.0 baths / 1,160 ft2
Single Family / Built: 1950
1729
1714 Birch Street, Des Plaines, Illinois 60018
Sold
$244,900
3 beds / 2.0 baths / 1,209 ft2
Single Family / Built: 1959
4447
Des Plaines, Illinois 60018
Sold
$249,899
3 beds / 2.0 baths / 1,624 ft2
Single Family / Built: 1949
4615
1735 Locust Street, Des Plaines, Illinois 60018
Sold
$189,000
4 beds / 3.0 baths / 0 ft2
Single Family / Built: 1954
5421
Contact Agent
Listing Provided By
RE/MAX Properties Northwest
