

1714 Mulberry Drive, Libertyville, Illinois 60048
Subdivision > Wineberry
Sorry, we are updating photos, please update this page in 15 minutes
$702,500
|
Sold
|
|
| Status: | Closed |
| Sqft: | 3,464 |
| Cost/Sqft: | $214 |
| Beds: | 4 |
| Baths: | 5 |
| Year Built: | 1998 |
| Property Taxes: | $16,482 |
| Days On Market: | 5323 |
| Lot Size: | 0,39 |
Description
Sophisticated Wercheck hm w/spacious 1st fl Mstr Ste & luxury Bth. 2 sty Entry leads to dramatic Great Rm w/fplc, wet bar & 14' ceiling. Huge gourmet center island Kit & gathering area. 1st flr Office w/built-ins & sep lovely newly painted din rm w/bay. 3 lrg Bdrs 2nd level, great Lower Level w/Kitchenette, Powder Rm & lots of storage. 3 car gar. Professionally landscaped. Stucco has replaced all Drivit. Wow!
Property Specifics
| Single Family | |
| — | |
| Traditional | |
| 1998 | |
| Full | |
| — | |
| No | |
| 0.39 |
| Lake | |
| Wineberry | |
| 250 / Annual | |
| Other | |
| Public | |
| Public Sewer | |
| 08011623 | |
| 11083010060000 |
Nearby Schools
| NAME: | DISTRICT: | DISTANCE: | |
|---|---|---|---|
|
Grade School
Butterfield School |
70 | — | |
|
Middle School
Highland Middle School |
70 | Not in DB | |
|
High School
Libertyville High School |
128 | Not in DB | |
Property History
| DATE: | EVENT: | PRICE: | SOURCE: |
|---|---|---|---|
| 3 Aug, 2012 | Sold | $702,500 | MRED MLS |
| 29 Jun, 2012 | Under contract | $739,900 | MRED MLS |
| 5 Mar, 2012 | Listed for sale | $739,900 | MRED MLS |
| 24 Aug, 2015 | Sold | $788,000 | MRED MLS |
| 30 Jun, 2015 | Under contract | $799,900 | MRED MLS |
| 19 Jun, 2015 | Listed for sale | $799,900 | MRED MLS |
Sorry, we are updating photos, please update this page in 15 minutes
Room Specifics
All Bedroom Info:
Total Bedrooms: 4
Bedrooms Above Ground: 4
Bedrooms Below Ground: 0
Total Bedrooms: 4
Bedrooms Above Ground: 4
Bedrooms Below Ground: 0
Second Bedroom Info:
Dimensions: —
Location: —Dimensions: —
Floor Type: Carpet
Third Bedroom Info:
Dimensions: —
Location: —Dimensions: —
Floor Type: Carpet
Fourth Bedroom Info:
Dimensions: —
Location: —Dimensions: —
Floor Type: Carpet
Bathroom Info:
Full Bathrooms: 5
Partial Bathrooms: 2Full Bathrooms: 5
Bathroom Amenities: Whirlpool,Separate Shower,Double Sink
Bathroom in Basement: 1
Additional Rooms Info:
Rooms: Breakfast Room,Foyer,Game Room,Great Room,Mud Room,Office,Recreation Room
Basement: FullRooms: Breakfast Room,Foyer,Game Room,Great Room,Mud Room,Office,Recreation Room
Basement Description: Finished
Other Specifics
| 3 | |
| Concrete Perimeter | |
| Concrete | |
| Deck | |
| Landscaped | |
| 127X150X92X150 | |
| Unfinished | |
| Full | |
| Vaulted/Cathedral Ceilings, Skylight(s), Bar-Wet, Hardwood Floors, First Floor Bedroom, First Floor Laundry | |
| Range, Microwave, Dishwasher, Refrigerator, Washer, Dryer, Disposal | |
| Not in DB | |
| Sidewalks, Street Lights, Street Paved | |
| — | |
| — | |
| Gas Log |
Tax History
| Year | Property Taxes |
|---|---|
| 2012 | $16,482 |
| 2015 | $18,560 |
Contact Agent
Nearby Similar Homes
1203 Claridge Drive, Libertyville, Illinois 60048
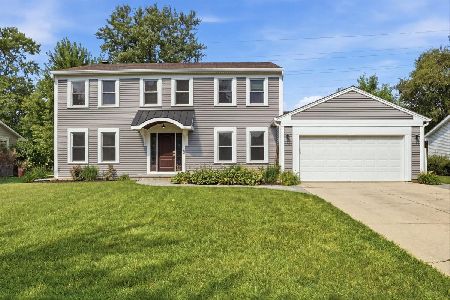
For Sale
$699,900
4 beds / 2.1 baths / 2,618 ft2
Single Family / Built: 1978
57
Nearby Sold Comparables



Contact Agent
Listing Provided By
Coldwell Banker Residential
