

1714 Pheasant Trail, Mount Prospect, Illinois 60056
Subdivision > Mount Shire
Sorry, we are updating photos, please update this page in 15 minutes
$257,000
|
Sold
|
|
| Status: | Closed |
| Sqft: | 0 |
| Cost/Sqft: | — |
| Beds: | 5 |
| Baths: | 3 |
| Year Built: | 1965 |
| Property Taxes: | $5,887 |
| Days On Market: | 5719 |
| Lot Size: | 0,00 |
Description
*Won't Last *It's a Gem *Mrs. Clean lives here *Perfectly maintained & impeccably manicured *5 bedrooms plus bonus room *Updated baths *Corian counters *Ceramic tile *Newer appliances *Hardwood floors *Berber carpet *Newer furnace & Central Air *Newer H20 *Newer washer & dryer *New tear off roof *Fresh paint *Industrial sized gutters *Fenced yard *Price changed as of 10/7/11
Property Specifics
| Single Family | |
| — | |
| Other | |
| 1965 | |
| Full | |
| Aluminum Siding, Brick | |
| Shake | |
| — | |
| No | |
| — |
| Cook | |
| Mount Shire | |
| 0 / Not Applicable | |
| None | |
| Lake Michigan | |
| Public Sewer | |
| Central Air | |
| Natural Gas, Forced Air | |
| 07755343 | |
| 08154100230000 |
Nearby Schools
| NAME: | DISTRICT: | DISTANCE: | |
|---|---|---|---|
|
Grade School
John Jay Elementary School |
59 | — | |
|
Middle School
Holmes Junior High School |
59 | Not in DB | |
|
High School
Rolling Meadows High School |
214 | Not in DB | |
Property History
| DATE: | EVENT: | PRICE: | SOURCE: |
|---|---|---|---|
| 15 Dec, 2011 | Sold | $257,000 | MRED MLS |
| 15 Oct, 2011 | Under contract | $259,900 | MRED MLS |
| — | Last price change | $279,900 | MRED MLS |
| 15 Mar, 2011 | Listed for sale | $319,900 | MRED MLS |
| 4 Sep, 2020 | Sold | $335,000 | MRED MLS |
| 5 Aug, 2020 | Under contract | $359,000 | MRED MLS |
| 24 Jul, 2020 | Listed for sale | $359,000 | MRED MLS |
Sorry, we are updating photos, please update this page in 15 minutes
Room Specifics
All Bedroom Info:
Total Bedrooms: 5
Bedrooms Above Ground: 5
Bedrooms Below Ground: 0
Total Bedrooms: 5
Bedrooms Above Ground: 5
Bedrooms Below Ground: 0
Bathroom Info:
Full Bathrooms: 3
Partial Bathrooms: 1Full Bathrooms: 3
Bathroom Amenities: —
Bathroom in Basement: 1
Dining Room Info:
Dimensions: —
Location: —Dimensions: —
Floor Type: Hardwood
Kitchen Info:
Dimensions: —
Location: —Dimensions: —
Floor Type: Ceramic Tile
Features: Eating Area-Table Space
Living Room Info:
Dimensions: —
Location: —Dimensions: —
Floor Type: Hardwood
Family Room Info:
Dimensions: —
Location: —Dimensions: —
Floor Type: Carpet
Additional Rooms Info:
Rooms: Bedroom 5, Bonus Room, Foyer
Basement: FullRooms: Bedroom 5, Bonus Room, Foyer
Other Specifics
| 2 | |
| — | |
| Garage | |
| — | |
| — | |
| — | |
| Patio | |
| Fenced Yard | |
| 63X120 | |
| — | |
| Full | |
| Hardwood Floors | |
| Range, Dishwasher, Portable Dishwasher, Washer, Dryer | |
| Not in DB | |
| — | |
| — | |
| — |
Tax History
| Year | Property Taxes |
|---|---|
| 2011 | $5,887 |
| 2020 | $6,719 |
Contact Agent
Nearby Similar Homes
1805 Willow Lane, Mount Prospect, Illinois 60056

For Sale
$647,500
4 beds / 2.1 baths / 2,872 ft2
Single Family / Built: 1969
35
1108 Cherrywood Drive, Mount Prospect, Illinois 60056

For Sale
$549,000
4 beds / 2.1 baths / 1,950 ft2
Single Family / Built: 1969
23
1814 Catalpa Lane, Mount Prospect, Illinois 60056

For Sale
$439,900
3 beds / 2.0 baths / 2,036 ft2
Single Family / Built: 1971
81
1508 Palm Drive, Mount Prospect, Illinois 60056

For Sale
$449,000
6 beds / 2.0 baths / 2,079 ft2
Single Family / Built: 1960
98
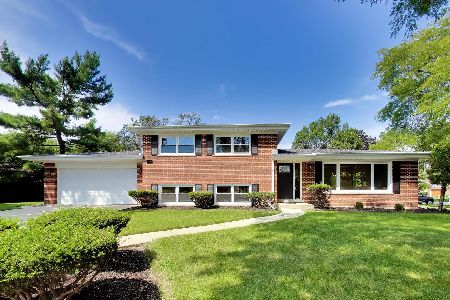
1207 Sunset Road, Mount Prospect, Illinois 60056

For Sale
$739,500
4 beds / 2.1 baths / 2,616 ft2
Single Family / Built: 1963
0
Nearby Sold Comparables

1713 Magnolia Lane, Mount Prospect, Illinois 60056
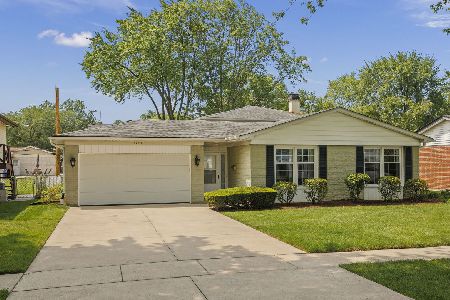
Sold
$357,000
3 beds / 2.0 baths / 1,336 ft2
Single Family / Built: 1967
1216
1718 Pheasant Trail, Mount Prospect, Illinois 60056

Sold
$264,875
3 beds / 1.1 baths / 0 ft2
Single Family / Built: 1967
3925

1719 Magnolia Lane, Mount Prospect, Illinois 60056

Sold
$259,000
3 beds / 2.0 baths / 1,700 ft2
Single Family / Built: 1969
2224
Contact Agent
Listing Provided By
Berkshire Hathaway HomeServices Starck Real Estate
