

1715 Vivian Way Court, Lakemoor, Illinois 60051
Subdivision > Stilling Woods Estates
Sorry, we are updating photos, please update this page in 15 minutes
$295,000
|
Sold
|
|
| Status: | Closed |
| Sqft: | 3,175 |
| Cost/Sqft: | $94 |
| Beds: | 4 |
| Baths: | 4 |
| Year Built: | 2004 |
| Property Taxes: | $10,011 |
| Days On Market: | 5161 |
| Lot Size: | 2,30 |
Description
PRISTINE CONDITION, STUNNING KITCHEN WITH EAT IN AREA AND SS GE PROFILE APPLIANCES, 2 STORY FAMILY ROOM WITH MASONRY FIREPLACE, QUALITY HDWD FLOORING THRU-OUT, MASTER SUITE, TONS OF CLOSET SPACE, 9 FT CEILINGS ON MAIN FLOOR, ENERGY EFFICIENT MARVIN WINDOWS AND A FULL 9 FT WALKOUT BASEMENT. NEAR 3 AREA GOLF COURSES.
Property Specifics
| Single Family | |
| — | |
| — | |
| 2004 | |
| Full | |
| Vinyl Siding, Brick | |
| Asphalt | |
| — | |
| No | |
| 2.3 |
| Mc Henry | |
| Stilling Woods Estates | |
| 100 / Annual | |
| None | |
| Private Well | |
| Septic-Private | |
| Central Air | |
| Natural Gas | |
| 08165705 | |
| 1030151013 |
Nearby Schools
| NAME: | DISTRICT: | DISTANCE: | |
|---|---|---|---|
|
Grade School
Hilltop Elementary School |
15 | — | |
|
Middle School
Mchenry Middle School |
15 | Not in DB | |
|
High School
Mchenry High School-east Campus |
156 | Not in DB | |
Property History
| DATE: | EVENT: | PRICE: | SOURCE: |
|---|---|---|---|
| 30 May, 2013 | Sold | $295,000 | MRED MLS |
| 22 Apr, 2013 | Under contract | $299,900 | MRED MLS |
| — | Last price change | $319,900 | MRED MLS |
| 22 Sep, 2012 | Listed for sale | $339,900 | MRED MLS |
Sorry, we are updating photos, please update this page in 15 minutes
Room Specifics
All Bedroom Info:
Total Bedrooms: 4
Bedrooms Above Ground: 4
Bedrooms Below Ground: 0
Total Bedrooms: 4
Bedrooms Above Ground: 4
Bedrooms Below Ground: 0
Second Bedroom Info:
Dimensions: —
Location: —Dimensions: —
Floor Type: Wood Laminate
Third Bedroom Info:
Dimensions: —
Location: —Dimensions: —
Floor Type: Carpet
Fourth Bedroom Info:
Dimensions: —
Location: —Dimensions: —
Floor Type: Carpet
Bathroom Info:
Full Bathrooms: 4
Partial Bathrooms: 1Full Bathrooms: 4
Bathroom Amenities: Whirlpool, Separate Shower, Double Sink
Bathroom in Basement: 1
Dining Room Info:
Dimensions: —
Location: —Dimensions: —
Floor Type: Carpet
Kitchen Info:
Dimensions: —
Location: —Dimensions: —
Floor Type: Hardwood
Features: Eating Area-Table Space, Pantry-Closet
Laundry Room Info:
Dimensions: —
Location: —Dimensions: —
Floor Type: Vinyl
Living Room Info:
Dimensions: —
Location: —Dimensions: —
Floor Type: Carpet
Family Room Info:
Dimensions: —
Location: —Dimensions: —
Floor Type: Carpet
Additional Rooms Info:
Rooms: Breakfast Room, Game Room
Basement: FullRooms: Breakfast Room, Game Room
Other Specifics
| 3 | |
| Concrete Perimeter | |
| Garage | |
| — | |
| — | |
| — | |
| Balcony, Deck, Patio, Storms/Screens | |
| Irregular Lot, Landscaped | |
| 280 X 497 X 500 X 295 | |
| Unfinished | |
| Full | |
| Vaulted/Cathedral Ceilings, Hardwood Floors, Wood Laminate Floors, First Floor Laundry | |
| Range, Microwave, Dishwasher, Refrigerator, Washer, Dryer | |
| Not in DB | |
| Street Lights, Street Paved | |
| — | |
| Gas Log |
Tax History
| Year | Property Taxes |
|---|---|
| 2013 | $10,011 |
Contact Agent
Nearby Similar Homes

2116 Pebble Drive, Mchenry, Illinois 60051

For Sale
$495,000
3 beds / 2.1 baths / 2,744 ft2
Single Family / Built: 1989
59
2412 Fairview Lane, Mchenry, Illinois 60051

For Sale
$297,500
3 beds / 1.0 baths / 1,120 ft2
Single Family / Built: 1977
20
1915 Cobblestone Lane, Mchenry, Illinois 60051
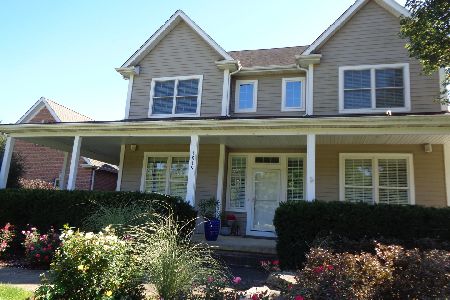
For Sale
$575,000
4 beds / 2.1 baths / 3,252 ft2
Single Family / Built: 2006
37
Nearby Sold Comparables
1719 Vivian Way Court, Lakemoor, Illinois 60051
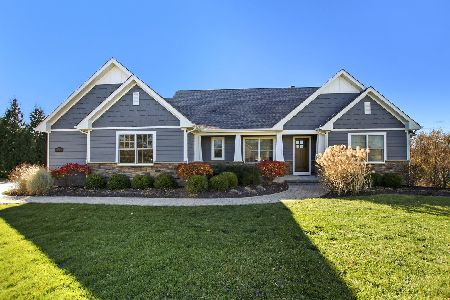
Sold
$550,000
4 beds / 3.0 baths / 3,734 ft2
Single Family / Built: 2018
910
1719 Vivian Way Court, Lakemoor, Illinois 60051
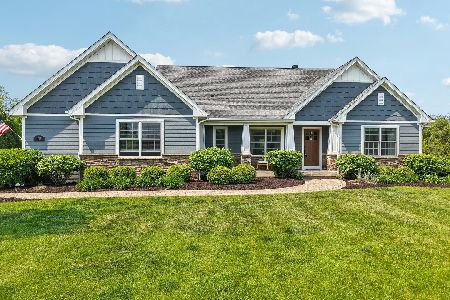
Sold
$569,000
4 beds / 3.0 baths / 3,734 ft2
Single Family / Built: 2018
521
1711 Vivian Way Court, Mchenry, Illinois 60051

Sold
$315,000
4 beds / 2.1 baths / 2,525 ft2
Single Family / Built: 2003
3997
1711 Vivian Way Court, Lakemoor, Illinois 60051
Sold
$332,500
4 beds / 2.1 baths / 2,525 ft2
Single Family / Built: 2003
2572
1801 Vivian Way Court, Mchenry, Illinois 60051
Sold
$409,900
4 beds / 3.1 baths / 3,430 ft2
Single Family / Built: 2005
6078
1801 Vivian Way Court, Mchenry, Illinois 60051
Sold
$324,000
4 beds / 2.1 baths / 3,430 ft2
Single Family / Built: 2005
4312
Contact Agent
Listing Provided By
RE/MAX Suburban
