

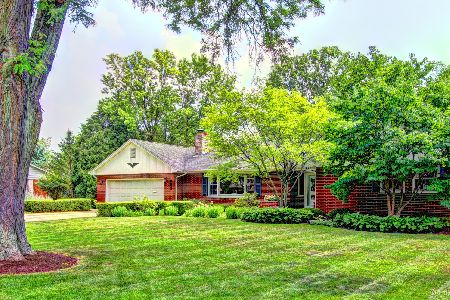
1717 Prairie Street, Aurora, Illinois 60506
Sorry, we are updating photos, please update this page in 15 minutes
$329,000
|
Sold
|
|
| Status: | Closed |
| Sqft: | 3,000 |
| Cost/Sqft: | $117 |
| Beds: | 3 |
| Baths: | 4 |
| Year Built: | 1959 |
| Property Taxes: | $8,640 |
| Days On Market: | 5722 |
| Lot Size: | 0,00 |
Description
Superior quality home overlooks the 8th hole at Aurora Country Club. Over $75K in upgrades in the past 5 years include complete roof replacement, new hardwood flooring, flat garage roof replaced with pitched roof, bathroom renovations, kitchen appliances and countertops, lighting, electric and much more. This house is gorgeous and huge with 3000 sq. ft. of living space on the first floor plus an enormous basement.
Property Specifics
| Single Family | |
| — | |
| Ranch | |
| 1959 | |
| Full | |
| Brick | |
| Asphalt | |
| — | |
| No | |
| — |
| Kane | |
| — | |
| 0 / Not Applicable | |
| None | |
| Public | |
| Public Sewer | |
| Central Air | |
| Natural Gas, Forced Air | |
| 07744005 | |
| 1520359008 |
Nearby Schools
| NAME: | DISTRICT: | DISTANCE: | |
|---|---|---|---|
|
Grade School
Freeman Elementary School |
129 | — | |
|
Middle School
Washington Middle School |
129 | Not in DB | |
|
High School
West Aurora High School |
129 | Not in DB | |
Property History
| DATE: | EVENT: | PRICE: | SOURCE: |
|---|---|---|---|
| 26 Aug, 2011 | Sold | $329,000 | MRED MLS |
| 29 Jun, 2011 | Under contract | $350,000 | MRED MLS |
| 2 Mar, 2011 | Listed for sale | $350,000 | MRED MLS |
| 12 Oct, 2018 | Sold | $278,000 | MRED MLS |
| 21 Aug, 2018 | Under contract | $294,878 | MRED MLS |
| — | Last price change | $299,000 | MRED MLS |
| 15 May, 2018 | Listed for sale | $299,000 | MRED MLS |
| 5 Oct, 2020 | Sold | $393,000 | MRED MLS |
| 24 Aug, 2020 | Under contract | $429,900 | MRED MLS |
| 19 Aug, 2020 | Listed for sale | $429,900 | MRED MLS |
Sorry, we are updating photos, please update this page in 15 minutes
Room Specifics
All Bedroom Info:
Total Bedrooms: 3
Bedrooms Above Ground: 3
Bedrooms Below Ground: 0
Total Bedrooms: 3
Bedrooms Above Ground: 3
Bedrooms Below Ground: 0
Second Bedroom Info:
Dimensions: —
Location: —Dimensions: —
Floor Type: Hardwood
Third Bedroom Info:
Dimensions: —
Location: —Dimensions: —
Floor Type: Carpet
Bathroom Info:
Full Bathrooms: 4
Partial Bathrooms: 1Full Bathrooms: 4
Bathroom Amenities: —
Bathroom in Basement: 0
Dining Room Info:
Dimensions: —
Location: —Dimensions: —
Floor Type: Hardwood
Kitchen Info:
Dimensions: —
Location: —Dimensions: —
Floor Type: Hardwood
Features: Eating Area-Table Space, Island
Living Room Info:
Dimensions: —
Location: —Dimensions: —
Floor Type: Hardwood
Family Room Info:
Dimensions: —
Location: —Dimensions: —
Floor Type: Carpet
Additional Rooms Info:
Rooms: Breakfast Room, Den, Recreation Room
Basement: FullRooms: Breakfast Room, Den, Recreation Room
Other Specifics
| 2 | |
| Concrete Perimeter | |
| Garage | |
| — | |
| — | |
| — | |
| Patio | |
| — | |
| 162 X 170 | |
| — | |
| Full | |
| Bar-Wet, Hardwood Floors, First Floor Laundry | |
| Range, Dishwasher, Refrigerator, Disposal | |
| Not in DB | |
| — | |
| — | |
| — |
Tax History
| Year | Property Taxes |
|---|---|
| 2011 | $8,640 |
| 2018 | $10,156 |
| 2020 | $11,481 |
Contact Agent
Nearby Similar Homes
1617 Southlawn Place, Aurora, Illinois 60506
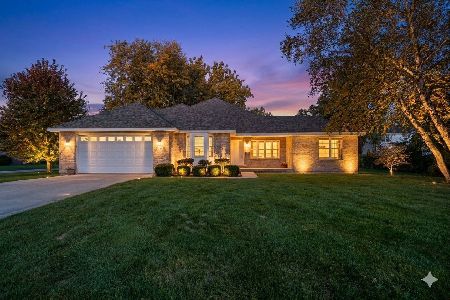
For Sale
$394,900
3 beds / 2.0 baths / 1,984 ft2
Single Family / Built: 2002
25
303 Central Avenue, Aurora, Illinois 60506
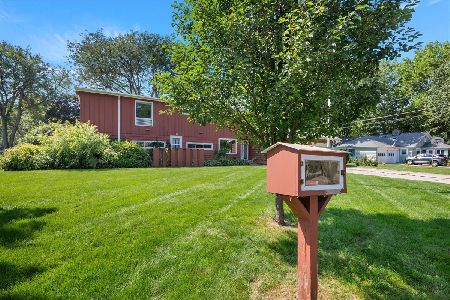
For Sale
$450,000
4 beds / 2.1 baths / 3,313 ft2
Single Family / Built: 1953
4
390 Lra Drive, Aurora, Illinois 60506
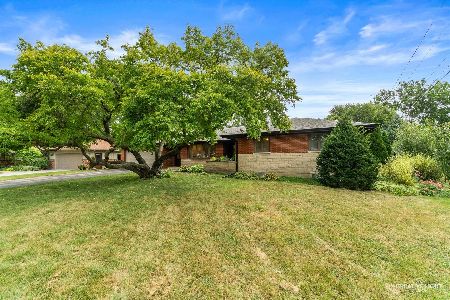
For Sale
$439,900
3 beds / 3.1 baths / 2,202 ft2
Single Family / Built: 1972
24
203 Rosedale Avenue, Aurora, Illinois 60506
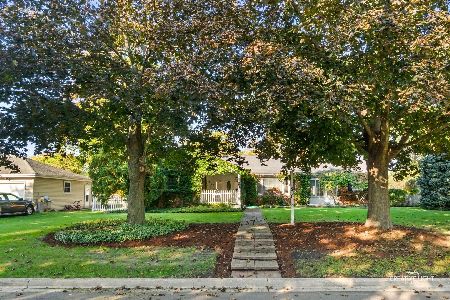
For Sale
$429,900
3 beds / 3.0 baths / 1,960 ft2
Single Family / Built: 1956
18
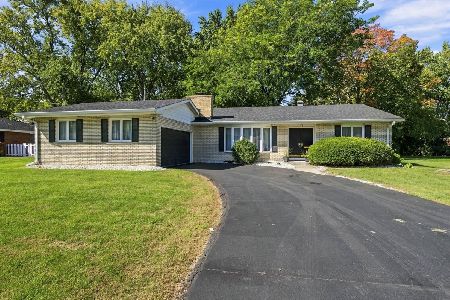
2030 Kenilworth Place, Aurora, Illinois 60506
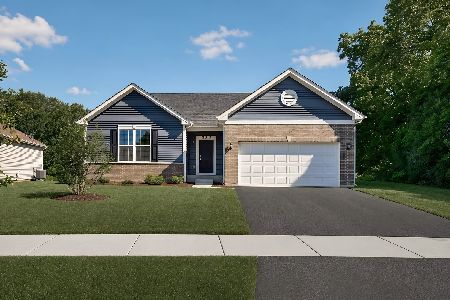
For Sale
$449,990
3 beds / 2.0 baths / 1,965 ft2
Single Family / Built: 2025
123
Nearby Sold Comparables
1717 Prairie Street, Aurora, Illinois 60506
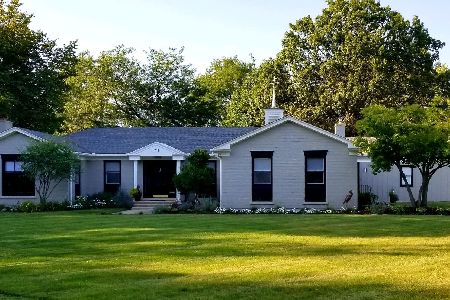
Sold
$429,900
3 beds / 3.2 baths / 3,000 ft2
Single Family / Built: 1959
2264
1717 Prairie Street, Aurora, Illinois 60506

Sold
$294,878
3 beds / 3.1 baths / 2,998 ft2
Single Family / Built: 1959
3091
1720 Southlawn Place, Aurora, Illinois 60506
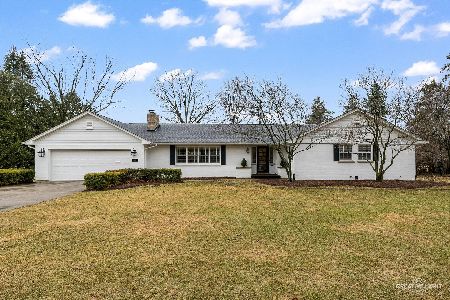
Sold
$599,000
3 beds / 2.0 baths / 2,392 ft2
Single Family / Built: 1958
604
1720 Southlawn Place, Aurora, Illinois 60506
Sold
$274,900
3 beds / 2.0 baths / 2,392 ft2
Single Family / Built: 1958
2304
1706 Southlawn Place, Aurora, Illinois 60506
Sold
$300,000
3 beds / 3.1 baths / 2,628 ft2
Single Family / Built: 1959
3145
441 Central Avenue, Aurora, Illinois 60506
Sold
$299,000
3 beds / 4.0 baths / 2,866 ft2
Single Family / Built: 1963
4754
Contact Agent
Listing Provided By
RE/MAX TOWN & COUNTRY
