

1717 Prospect Avenue, Park Ridge, Illinois 60068
$755,000
|
Sold
|
|
| Status: | Closed |
| Sqft: | 2,860 |
| Cost/Sqft: | $280 |
| Beds: | 4 |
| Baths: | 4 |
| Year Built: | 2018 |
| Property Taxes: | $0 |
| Days On Market: | 2700 |
| Lot Size: | 0,00 |
Description
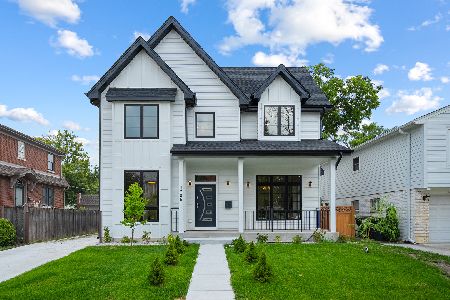
STUNNING NEW CONSTRUCTION READY NOW! Distinguished home built in the heart of beautiful Park Ridge by luxury home builder. Gorgeous open concept living space will feature 4 bedrooms, 3.5 baths, office/library, great room with cozy fireplace, 2-car garage, mud room with built-in bench cubbies, and full deep-pour basement! Gourmet island kitchen overlooking breakfast and great room areas features granite, stainless steel appliances, abundant counter space, walk-in pantry, expansive breakfast bar island, and butler pantry. Tremendous master suite, recessed can lighting, enhanced luxury master bath, sizable closets in all bedrooms, ceramic in full baths, upstairs laundry, hardwood and 9' ceilings throughout 1st floor, fully sodded yard, Hardie siding, and more! Upgraded ceilings, trim, and cabinets abound!
Property Specifics
| Single Family | |
| — | |
| — | |
| 2018 | |
| Full | |
| Stone, Other | |
| Asphalt | |
| SUNNYSIDE | |
| No | |
| — |
| Cook | |
| — | |
| 0 / Not Applicable | |
| None | |
| Public | |
| Public Sewer | |
| Central Air, Zoned | |
| Natural Gas, Forced Air, Zoned | |
| 10414218 | |
| 12022300090000 |
Nearby Schools
| NAME: | DISTRICT: | DISTANCE: | |
|---|---|---|---|
|
Grade School
Theodore Roosevelt Elementary Sc |
64 | — | |
|
Middle School
Lincoln Middle School |
64 | Not in DB | |
|
High School
Maine South High School |
207 | Not in DB | |
Property History
| DATE: | EVENT: | PRICE: | SOURCE: |
|---|---|---|---|
| 22 Jan, 2020 | Sold | $755,000 | MRED MLS |
| 11 Dec, 2019 | Under contract | $799,990 | MRED MLS |
| — | Last price change | $824,990 | MRED MLS |
| 12 Jun, 2019 | Listed for sale | $849,990 | MRED MLS |
Room Specifics
Total Bedrooms: 4
Bedrooms Above Ground: 4
Bedrooms Below Ground: 0
Dimensions: —
Floor Type: Carpet
Dimensions: —
Floor Type: Carpet
Dimensions: —
Floor Type: Carpet
Full Bathrooms: 4
Bathroom Amenities: Separate Shower, Double Sink, Soaking Tub
Bathroom in Basement: 0
Dimensions: —
Floor Type: Hardwood
Dimensions: —
Floor Type: Hardwood
Features: Eating Area-Breakfast Bar, Eating Area-Table Space, Island, Pantry-Closet
Dimensions: —
Floor Type: Ceramic Tile
Dimensions: —
Floor Type: Hardwood
Rooms: Breakfast Room, Mud Room, Library
Other Specifics
| 2 | |
| Concrete Perimeter | |
| Garage | |
| — | |
| — | |
| — | |
| Patio, Porch | |
| — | |
| 50 X 133 | |
| — | |
| Full | |
| Vaulted/Cathedral Ceilings, Hardwood Floors, Second Floor Laundry | |
| Range, Microwave, Dishwasher, Refrigerator, Disposal, Stainless Steel Appliance(s) | |
| Not in DB | |
| — | |
| — | |
| Gas Starter |
Tax History
| Year | Property Taxes |
|---|
Contact Agent
Nearby Similar Homes
Nearby Sold Comparables




Contact Agent
Listing Provided By
Daynae Gaudio
