

1718 Redwood Lane, Mchenry, Illinois 60051
Subdivision > Oaks Of Mchenry
Sorry, we are updating photos, please update this page in 15 minutes
$248,000
|
Sold
|
|
| Status: | Closed |
| Sqft: | 2,372 |
| Cost/Sqft: | $108 |
| Beds: | 3 |
| Baths: | 3 |
| Year Built: | 2000 |
| Property Taxes: | $7,455 |
| Days On Market: | 3132 |
| Lot Size: | 0,26 |
Description
Pride in ownership is found throughout this home. The sellers have upgraded so much. They have completely redone all the bathrooms. Painted the entire inside of the home. The loft is being used as an office, it can be converted to a 4th bedroom. New roof, ejector pump, furnace and A/C. A new water softener, water heater and whole house filter system all in 2015. Newer sump pump with battery back up. In the kitchen heated tile floors, granite counters, tile back splash, stainless appliances and 42" cabinets. Plenty of storage and work shop in the partially finished basement. Basement also has access to the back yard.
Property Specifics
| Single Family | |
| — | |
| Colonial | |
| 2000 | |
| Full | |
| Vinyl Siding | |
| Asphalt | |
| HICKORY | |
| No | |
| 0.26 |
| Mc Henry | |
| Oaks Of Mchenry | |
| 0 / Not Applicable | |
| None | |
| Public | |
| Public Sewer, Sewer-Storm | |
| Central Air | |
| Natural Gas, Forced Air | |
| 09915547 | |
| 0926228017 |
Property History
| DATE: | EVENT: | PRICE: | SOURCE: |
|---|---|---|---|
| 28 Sep, 2018 | Sold | $248,000 | MRED MLS |
| 23 Aug, 2018 | Under contract | $257,000 | MRED MLS |
| — | Last price change | $265,000 | MRED MLS |
| 20 Apr, 2018 | Listed for sale | $285,000 | MRED MLS |
Sorry, we are updating photos, please update this page in 15 minutes
Room Specifics
All Bedroom Info:
Total Bedrooms: 3
Bedrooms Above Ground: 3
Bedrooms Below Ground: 0
Total Bedrooms: 3
Bedrooms Above Ground: 3
Bedrooms Below Ground: 0
Second Bedroom Info:
Dimensions: —
Location: —Dimensions: —
Floor Type: Carpet
Third Bedroom Info:
Dimensions: —
Location: —Dimensions: —
Floor Type: Carpet
Bathroom Info:
Full Bathrooms: 3
Partial Bathrooms: 1Full Bathrooms: 3
Bathroom Amenities: Double Sink
Bathroom in Basement: 0
Kitchen Info:
Dimensions: —
Location: —Dimensions: —
Floor Type: Ceramic Tile
Features: Eating Area-Breakfast Bar, Eating Area-Table Space, Pantry-Closet
Laundry Room Info:
Dimensions: —
Location: —Dimensions: —
Floor Type: Ceramic Tile
Living Room Info:
Dimensions: —
Location: —Dimensions: —
Floor Type: Carpet
Additional Rooms Info:
Rooms: Loft, Recreation Room, Utility Room-Lower Level, Workshop
Basement: FullRooms: Loft, Recreation Room, Utility Room-Lower Level, Workshop
Other Specifics
| 2 | |
| Concrete Perimeter | |
| Garage | |
| — | |
| — | |
| — | |
| Deck | |
| — | |
| 76X134X35X59X132 | |
| Full | |
| Full | |
| First Floor Laundry | |
| — | |
| Not in DB | |
| Curbs, Sidewalks, Street Lights, Street Paved | |
| — | |
| — |
Tax History
| Year | Property Taxes |
|---|---|
| 2018 | $7,455 |
Contact Agent
Nearby Similar Homes
2002 Kennedy Drive, Mchenry, Illinois 60050
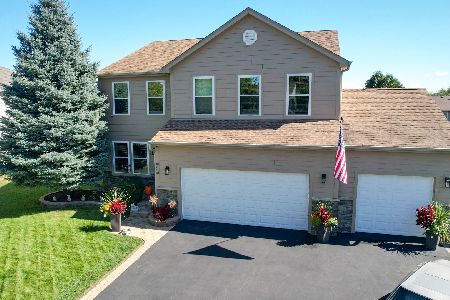
For Sale
$459,900
4 beds / 3.1 baths / 2,750 ft2
Single Family / Built: 2003
42
2930 Plumrose Lane, Mchenry, Illinois 60050
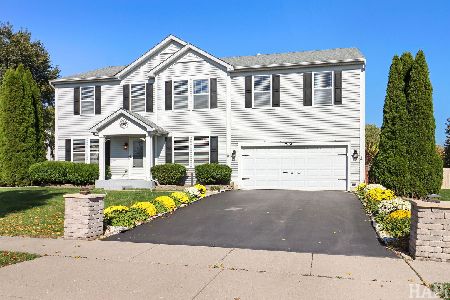
For Sale
$444,000
4 beds / 2.1 baths / 3,136 ft2
Single Family / Built: 2003
13
1617 Riverside Drive, Mchenry, Illinois 60050
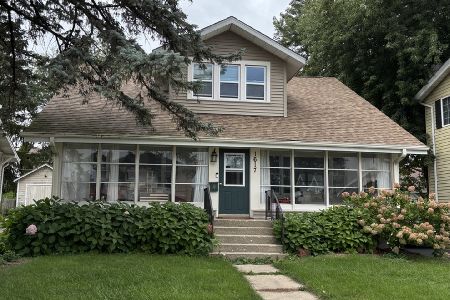
For Sale
$315,000
3 beds / 1.1 baths / 1,584 ft2
Single Family / Built: 1922
51
3008 Emily Lane, Mchenry, Illinois 60051
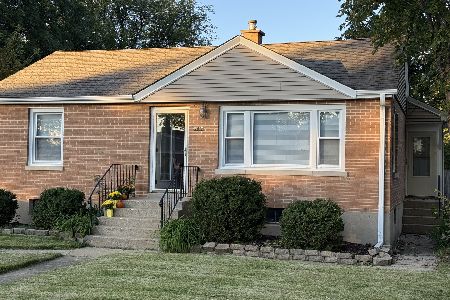
For Sale
$259,000
2 beds / 1.0 baths / 963 ft2
Single Family / Built: 1955
44
1404 Green Street, Mchenry, Illinois 60050
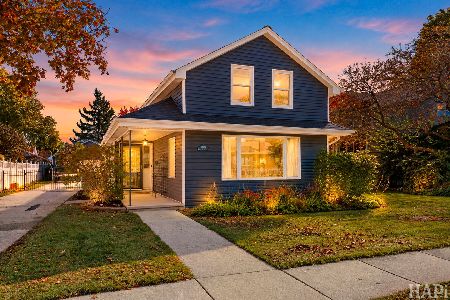
For Sale
$324,900
3 beds / 2.0 baths / 1,246 ft2
Single Family / Built: 1910
10
1413 Richmond Road, Mchenry, Illinois 60050
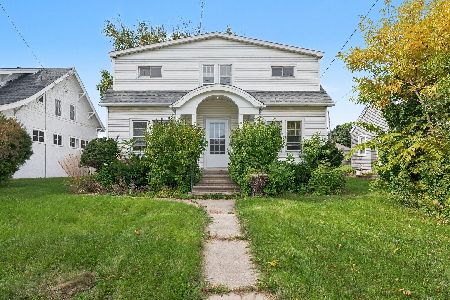
For Sale
$250,000
5 beds / 2.1 baths / 1,670 ft2
Single Family / Built: 1926
38
Nearby Sold Comparables
1722 Redwood Lane, Mchenry, Illinois 60051

Sold
$215,000
4 beds / 2.1 baths / 2,868 ft2
Single Family / Built: 2000
5709
1722 Redwood Lane, Mchenry, Illinois 60051
Sold
$259,000
4 beds / 2.1 baths / 2,868 ft2
Single Family / Built: 2000
3281
1800 Redwood Lane, Mchenry, Illinois 60051
Sold
$279,900
4 beds / 3.1 baths / 2,574 ft2
Single Family / Built: 2001
2728
3206 Chestnut Drive, Mchenry, Illinois 60051

Sold
$340,000
3 beds / 2.0 baths / 1,908 ft2
Single Family / Built: 2001
585
1800 Redwood Lane, Mchenry, Illinois 60051
Sold
$224,900
4 beds / 3.1 baths / 2,383 ft2
Single Family / Built: 2004
5340
1804 Redwood Lane, Mchenry, Illinois 60051
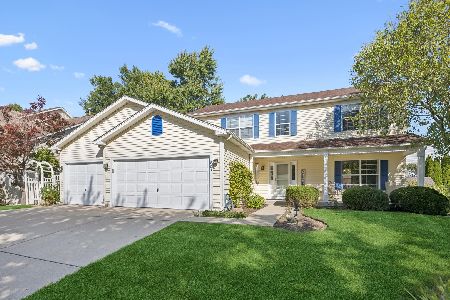
Sold
$485,000
5 beds / 3.0 baths / 2,825 ft2
Single Family / Built: 2000
122
Contact Agent
Listing Provided By
Baird & Warner
