

1800 Redwood Lane, Mchenry, Illinois 60051
Subdivision > Oaks Of Mchenry
Sorry, we are updating photos, please update this page in 15 minutes
$215,000
|
Sold
|
|
| Status: | Closed |
| Sqft: | 2,383 |
| Cost/Sqft: | $94 |
| Beds: | 4 |
| Baths: | 4 |
| Year Built: | 2004 |
| Property Taxes: | $7,243 |
| Days On Market: | 5340 |
| Lot Size: | 0,25 |
Description
WOW! Great two story home with everything done. Living room, dining room, family room, kitchen and laundry round out the first floor of this home. Second floor boosts 3 good size bedrooms and a Master suite. The basement is finished with a recreation area, utility storage area, and a bedroom or office with a full bath. The backyard has a 24" pool, patio, fenced in dog run. All professionally landscaped. Beautiful.
Property Specifics
| Single Family | |
| — | |
| Contemporary | |
| 2004 | |
| Full | |
| Vinyl Siding, Brick | |
| Asphalt | |
| — | |
| No | |
| 0.25 |
| Mc Henry | |
| Oaks Of Mchenry | |
| 0 / Not Applicable | |
| None | |
| Public | |
| Public Sewer | |
| Central Air | |
| Natural Gas, Forced Air | |
| 08036560 | |
| 0926228019 |
Property History
| DATE: | EVENT: | PRICE: | SOURCE: |
|---|---|---|---|
| 22 Mar, 2013 | Sold | $215,000 | MRED MLS |
| 1 Feb, 2013 | Under contract | $224,900 | MRED MLS |
| — | Last price change | $229,900 | MRED MLS |
| 3 Apr, 2012 | Listed for sale | $249,688 | MRED MLS |
| 23 Jul, 2019 | Sold | $283,900 | MRED MLS |
| 31 May, 2019 | Under contract | $279,900 | MRED MLS |
| 29 May, 2019 | Listed for sale | $279,900 | MRED MLS |
Sorry, we are updating photos, please update this page in 15 minutes
Room Specifics
All Bedroom Info:
Total Bedrooms: 5
Bedrooms Above Ground: 4
Bedrooms Below Ground: 1
Total Bedrooms: 5
Bedrooms Above Ground: 4
Bedrooms Below Ground: 1
Second Bedroom Info:
Dimensions: —
Location: —Dimensions: —
Floor Type: Carpet
Third Bedroom Info:
Dimensions: —
Location: —Dimensions: —
Floor Type: Carpet
Fourth Bedroom Info:
Dimensions: —
Location: —Dimensions: —
Floor Type: Carpet
Bathroom Info:
Full Bathrooms: 4
Partial Bathrooms: 1Full Bathrooms: 4
Bathroom Amenities: Whirlpool, Double Sink
Bathroom in Basement: 1
Dining Room Info:
Dimensions: —
Location: —Dimensions: —
Floor Type: Carpet
Kitchen Info:
Dimensions: —
Location: —Dimensions: —
Floor Type: Ceramic Tile
Features: Eating Area-Breakfast Bar, Eating Area-Table Space, Island, Pantry-Closet
Laundry Room Info:
Dimensions: —
Location: —Dimensions: —
Floor Type: Ceramic Tile
Living Room Info:
Dimensions: —
Location: —Dimensions: —
Floor Type: Carpet
Family Room Info:
Dimensions: —
Location: —Dimensions: —
Floor Type: Carpet
Additional Rooms Info:
Rooms: Bedroom 5, Recreation Room
Basement: FullRooms: Bedroom 5, Recreation Room
Other Specifics
| 3 | |
| Concrete Perimeter | |
| Garage | |
| — | |
| — | |
| — | |
| Patio | |
| Corner Lot, Fenced Yard, Landscaped | |
| 90.11 X 125 | |
| Unfinished | |
| Full | |
| Vaulted/Cathedral Ceilings, First Floor Laundry | |
| Range, Microwave, Dishwasher, Refrigerator, Washer, Dryer | |
| Not in DB | |
| Sidewalks, Street Lights, Street Paved | |
| — | |
| Wood Burning, Gas Starter |
Tax History
| Year | Property Taxes |
|---|---|
| 2013 | $7,243 |
| 2019 | $8,861 |
Contact Agent
Nearby Similar Homes
2002 Kennedy Drive, Mchenry, Illinois 60050
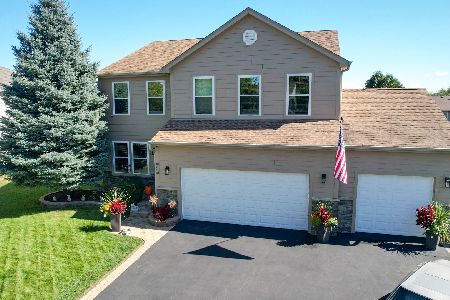
For Sale
$459,900
4 beds / 3.1 baths / 2,750 ft2
Single Family / Built: 2003
42
2930 Plumrose Lane, Mchenry, Illinois 60050
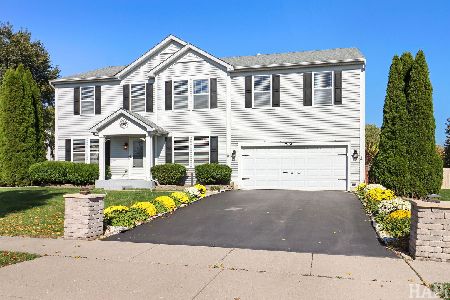
For Sale
$444,000
4 beds / 2.1 baths / 3,136 ft2
Single Family / Built: 2003
13
1617 Riverside Drive, Mchenry, Illinois 60050
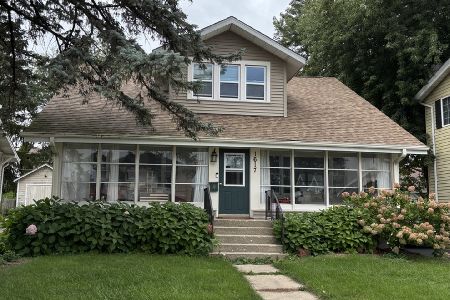
For Sale
$315,000
3 beds / 1.1 baths / 1,584 ft2
Single Family / Built: 1922
51
3008 Emily Lane, Mchenry, Illinois 60051
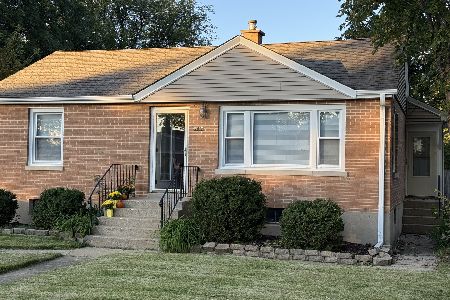
For Sale
$259,000
2 beds / 1.0 baths / 963 ft2
Single Family / Built: 1955
44
1404 Green Street, Mchenry, Illinois 60050
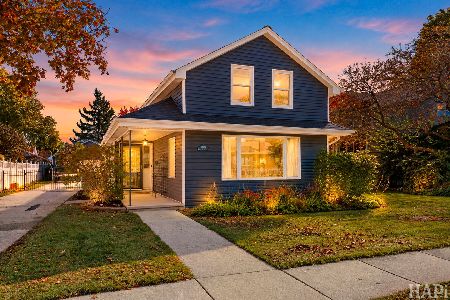
For Sale
$324,900
3 beds / 2.0 baths / 1,246 ft2
Single Family / Built: 1910
10
1413 Richmond Road, Mchenry, Illinois 60050
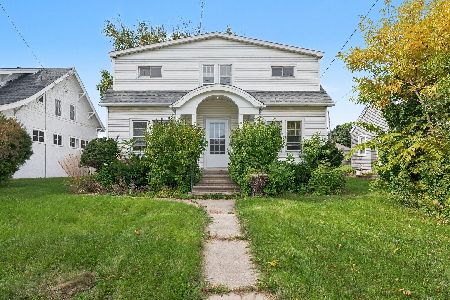
For Sale
$250,000
5 beds / 2.1 baths / 1,670 ft2
Single Family / Built: 1926
38
Nearby Sold Comparables
1800 Redwood Lane, Mchenry, Illinois 60051

Sold
$279,900
4 beds / 3.1 baths / 2,574 ft2
Single Family / Built: 2001
2728
1804 Redwood Lane, Mchenry, Illinois 60051
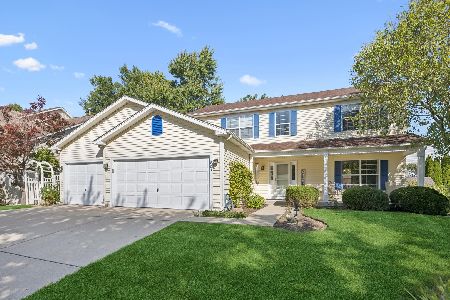
Sold
$485,000
5 beds / 3.0 baths / 2,825 ft2
Single Family / Built: 2000
122
1722 Redwood Lane, Mchenry, Illinois 60051
Sold
$215,000
4 beds / 2.1 baths / 2,868 ft2
Single Family / Built: 2000
5709
1722 Redwood Lane, Mchenry, Illinois 60051
Sold
$259,000
4 beds / 2.1 baths / 2,868 ft2
Single Family / Built: 2000
3281
1807 Redwood Lane, Mchenry, Illinois 60050
Sold
$269,000
3 beds / 2.1 baths / 0 ft2
Single Family / Built: 2002
7128
1718 Redwood Lane, Mchenry, Illinois 60051
Sold
$257,000
3 beds / 2.1 baths / 2,372 ft2
Single Family / Built: 2000
3132
Contact Agent
Listing Provided By
RE/MAX Plaza
