

172 Hilltop Court, Sleepy Hollow, Illinois 60118


$507,000
|
Sold
|
|
| Status: | Closed |
| Sqft: | 4,260 |
| Cost/Sqft: | $112 |
| Beds: | 4 |
| Baths: | 3 |
| Year Built: | 1971 |
| Property Taxes: | $8,941 |
| Days On Market: | 34 |
| Lot Size: | 0,50 |
Description
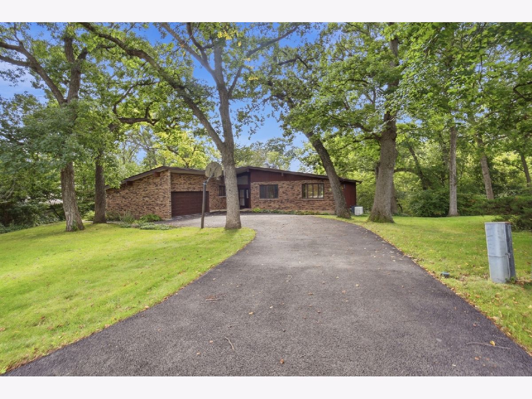
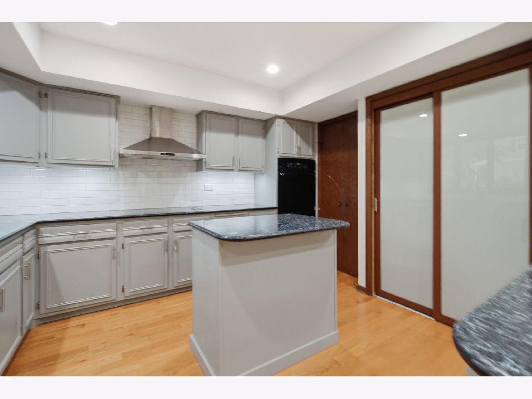
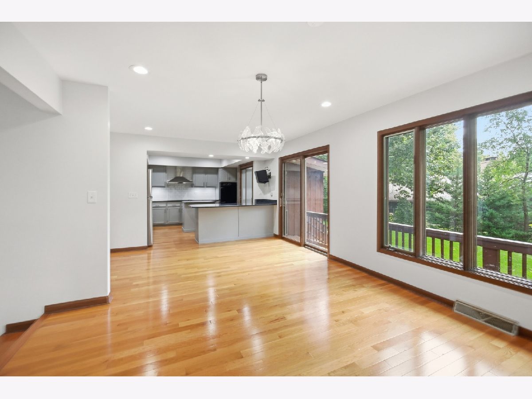
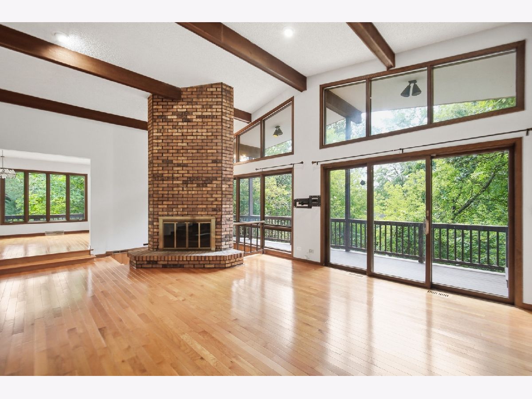
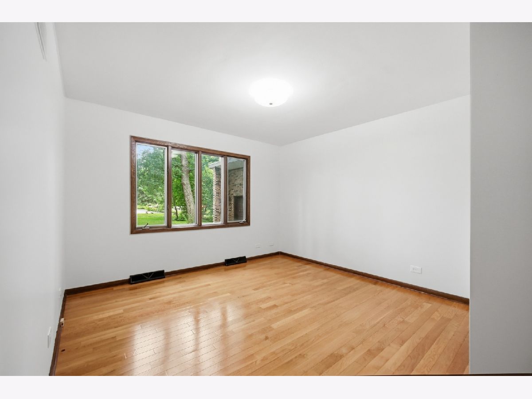
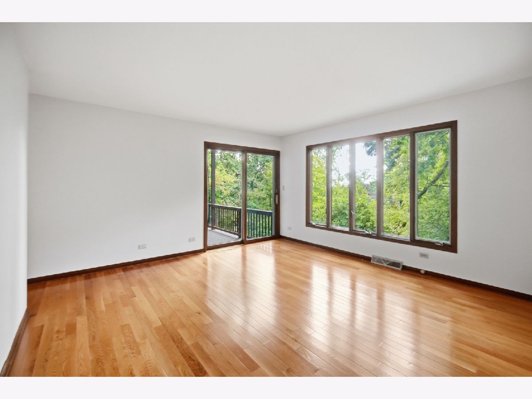
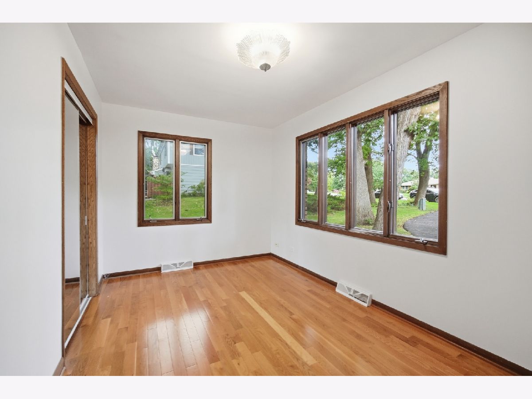
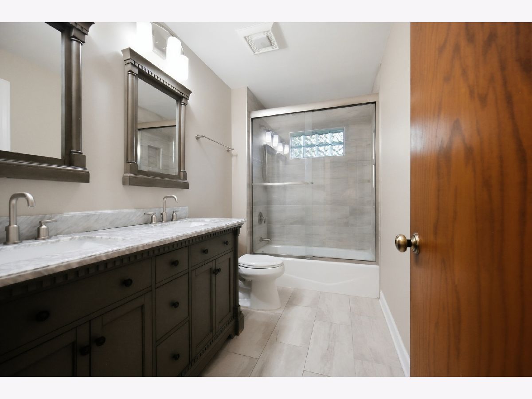
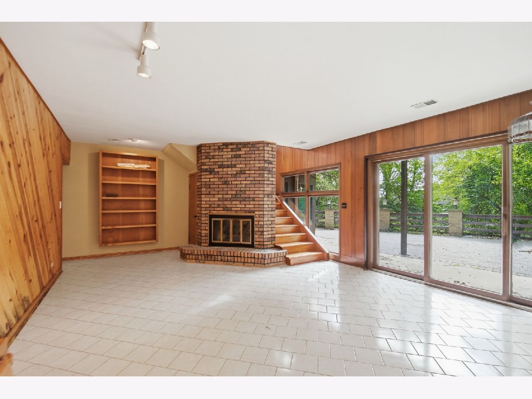
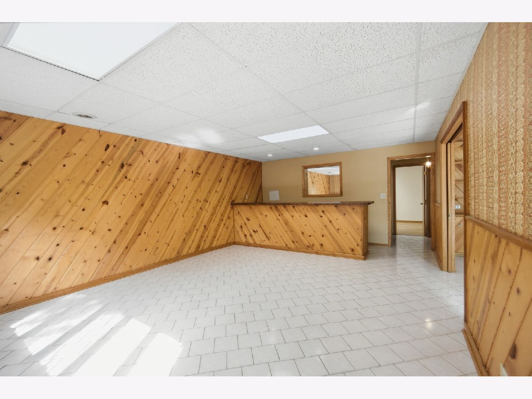
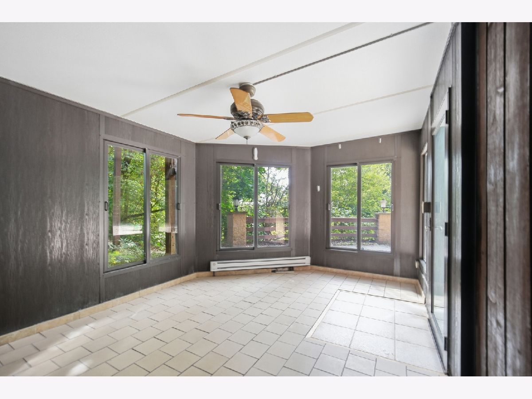
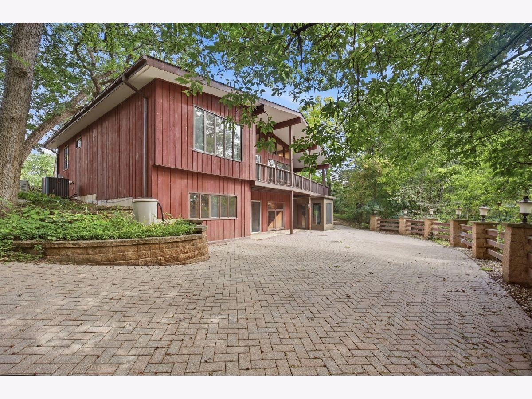
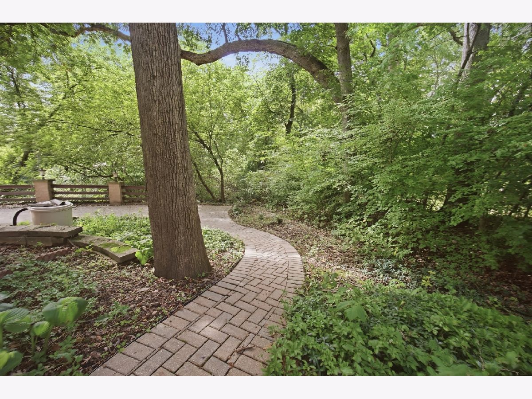
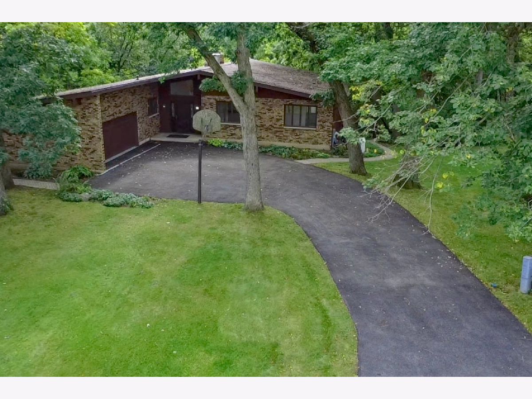
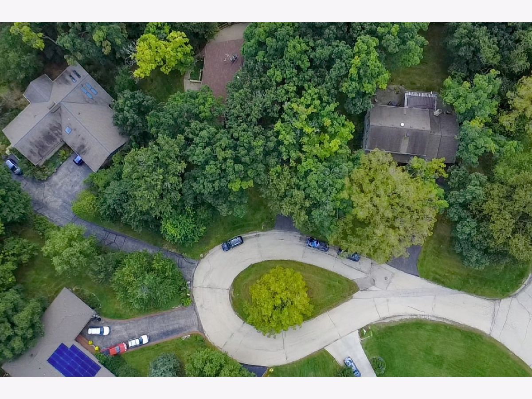
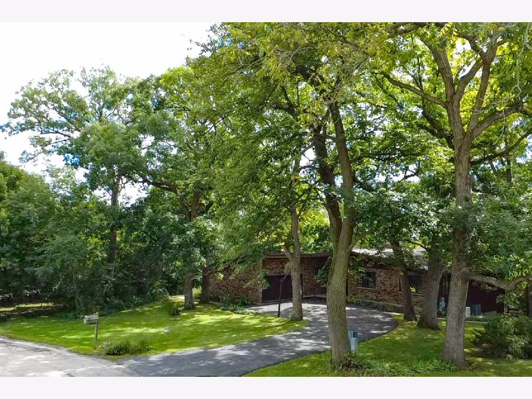
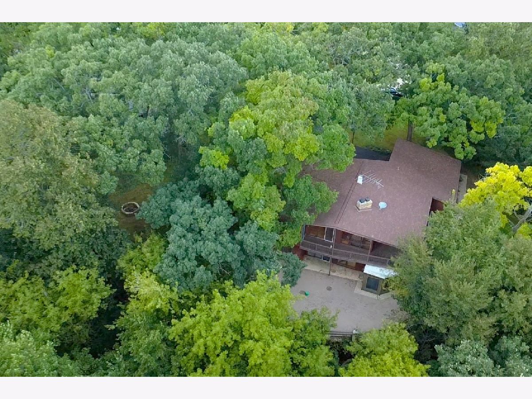
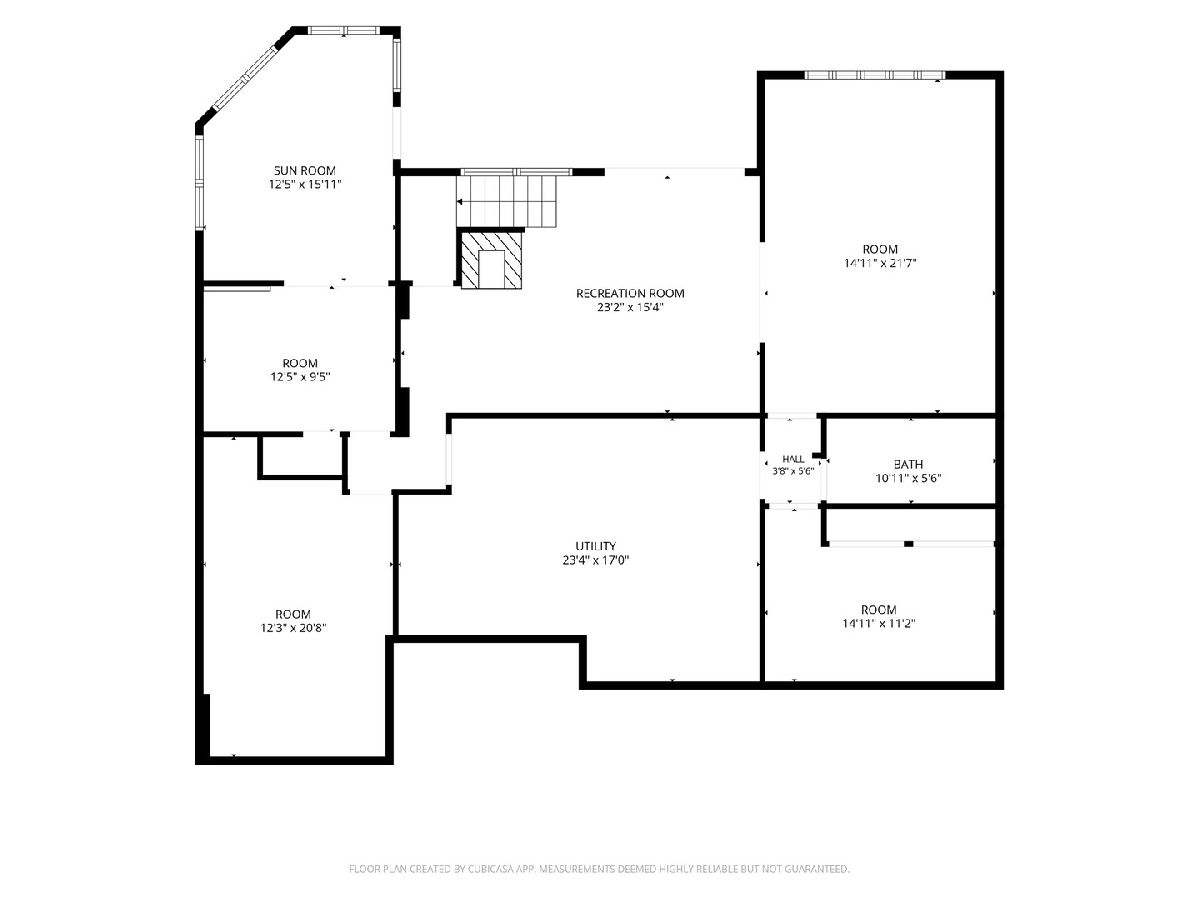
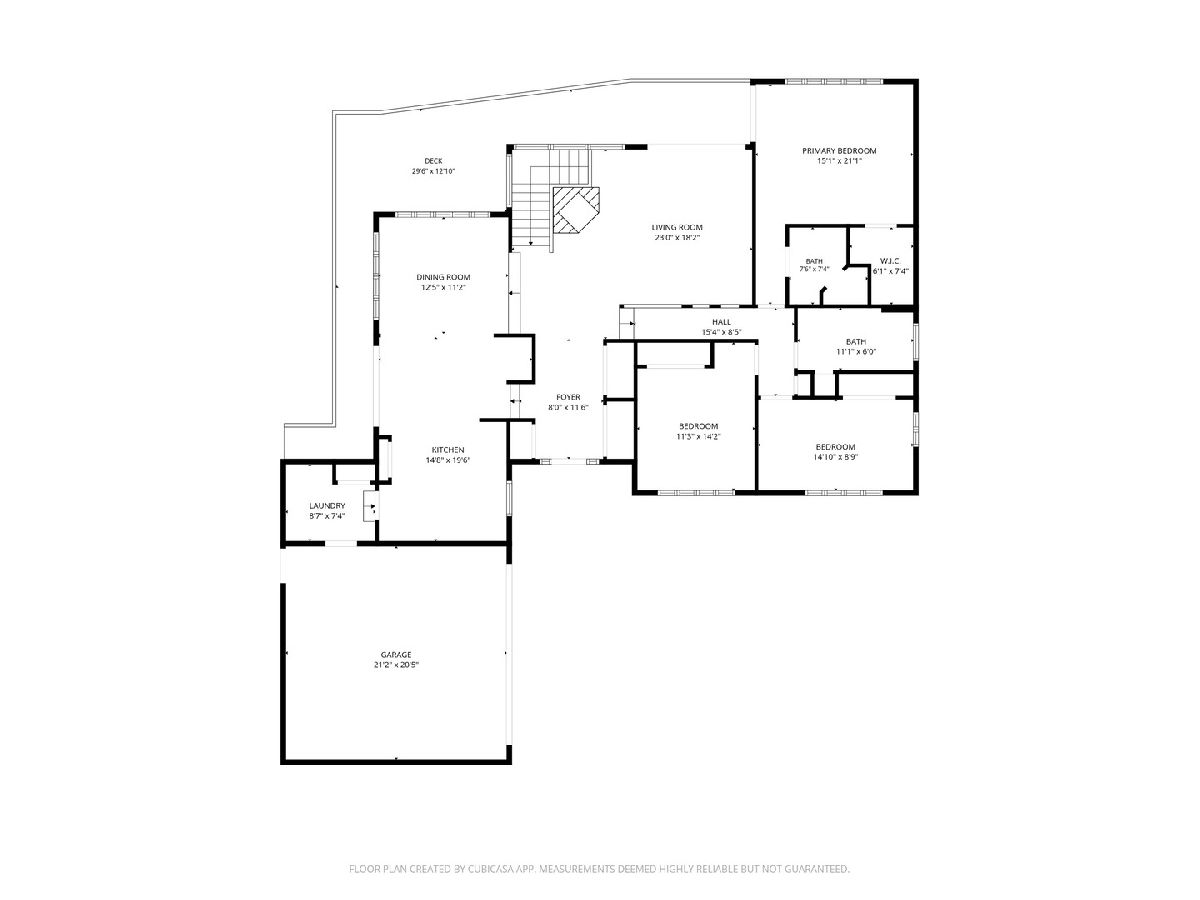
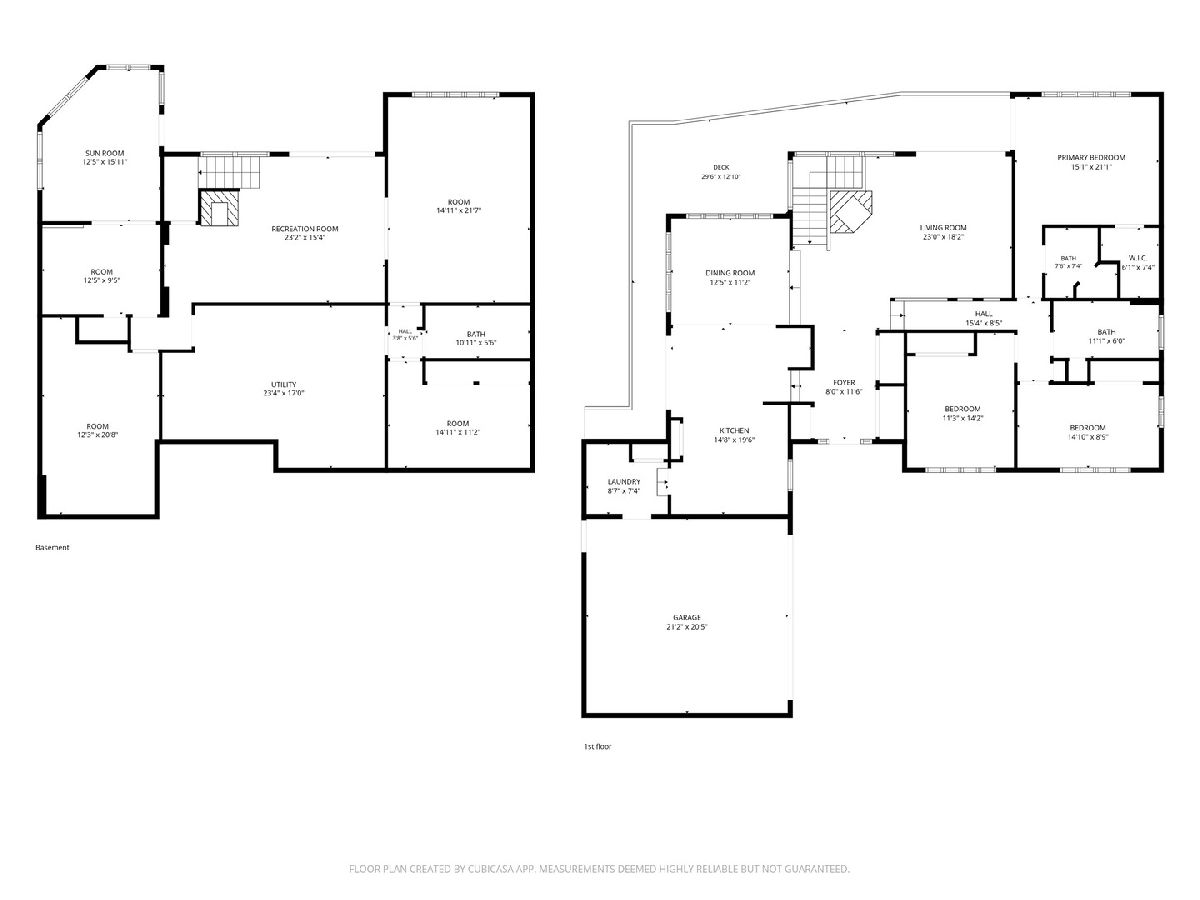
MULTIPLE OFFERS -- PLEASE SUBMIT HIGHEST AND BEST BY 9/28 AT 6PM. Discover this distinctive 4-bedroom home on approximately half an acre in desirable Sleepy Hollow Manor. Set among mature trees with a peaceful ravine backdrop, 172 Hilltop Ct offers exceptional privacy and a nature-filled setting where deer and other wildlife are often seen. Inside, soaring vaulted ceilings create an impressive sense of space in the living room, where a fireplace provides a warm and inviting focal point. The updated kitchen and bathrooms add modern style and functionality. The full walkout basement expands the living space with a second fireplace and a four-season room, perfect for relaxing or entertaining year-round. Step outside to the expansive paver patio overlooking the backyard, retaining wall and scenic ravine beyond. A covered balcony/deck provides another inviting spot to enjoy the natural surroundings. An attached 2-car garage and generous driveway complete the package. With two fireplaces, a walkout lower level, multiple indoor and outdoor living spaces, modern updates and a beautiful wildlife setting, this Sleepy Hollow home offers a rare combination of space, privacy, character and connection to nature.
Property Specifics
| Single Family | |
| — | |
| Contemporary | |
| 1971 | |
| Finished, Full, Walk-Out Access | |
| Brick, Cedar | |
| Asphalt | |
| — | |
| No | |
| 0.5 |
| Kane | |
| — | |
| — / Not Applicable | |
| None | |
| Public | |
| Septic Tank | |
| Central Air | |
| Gas, Forced Air | |
| 12729068 | |
| 0329252002 |
Nearby Schools
| NAME: | DISTRICT: | DISTANCE: | |
|---|---|---|---|
|
Grade School
Sleepy Hollow Elementary School |
300 | — | |
|
Middle School
Dundee Middle School |
300 | Not in DB | |
|
High School
Oak Ridge School |
300 | Not in DB | |
Property History
| DATE: | EVENT: | PRICE: | SOURCE: |
|---|---|---|---|
| 26 Oct, 2026 | Sold | $507,000 | MRED MLS |
| 30 Sep, 2026 | Under contract | $476,000 | MRED MLS |
| 23 Sep, 2026 | Listed for sale | $476,000 | MRED MLS |
Room Specifics
Total Bedrooms: 4
Bedrooms Above Ground: 4
Bedrooms Below Ground: 0
Dimensions: 15X14
Floor Type: —
Dimensions: 13X12
Floor Type: —
Dimensions: 15X9
Floor Type: —
Dimensions: 12X10
Floor Type: —
Full Bathrooms: 3
Bathroom Amenities: —
Bathroom in Basement: 1
Dimensions: 13X12
Floor Type: —
Dimensions: 18X11
Floor Type: —
Features: Eating Area-Table Space
Dimensions: 16X15
Floor Type: —
Dimensions: 20X16
Floor Type: —
Rooms: Recreation Room, Exercise Room, Utility Room-1st Floor, Heated Sun Room
Name: Recreation Room
Dimensions: 21X15
Floor Type: —
Name: Exercise Room
Dimensions: 18X12
Floor Type: —
Name: Utility Room-1st Floor
Dimensions: 15X9
Floor Type: —
Name: Heated Sun Room
Dimensions: 13X14
Floor Type: —
Other Specifics
| 2 | |
| Concrete Perimeter | |
| Asphalt, Garage Owned, Attached, Garage | |
| Sink | |
| — | |
| — | |
| — | |
| Wooded | |
| 21759 | |
| — | |
| Full | |
| — | |
| — | |
| Not in DB | |
| — | |
| — | |
| — |
Tax History
| Year | Property Taxes |
|---|---|
| 2026 | $8,941 |
Contact Agent
Nearby Similar Homes



Nearby Sold Comparables


Contact Agent
Listing Provided By
Keller Williams Success Realty
