

1720 Fairfax Circle, Bartlett, Illinois 60103
Subdivision > Fairfax Commons
Sorry, we are updating photos, please update this page in 15 minutes
$189,000
|
Sold
|
|
| Status: | Closed |
| Sqft: | 1,202 |
| Cost/Sqft: | $162 |
| Beds: | 2 |
| Baths: | 2 |
| Year Built: | 1991 |
| Property Taxes: | $3,897 |
| Days On Market: | 2652 |
| Lot Size: | 0,00 |
Description
Family Friendly Fairfax! Awesome location! Looking for an end unit, 1st floor, no stairs! Here it is! Nice kitchen with Oak cabinets, updated black Maytag appliances and table area. Huge walk-in pantry, could be an office! 2 nice size bedrooms, master bath with walk-in shower. Dining area has custom wall mirrors and columns. Skylights in Living room! Large attached garage. Newer furnace with brand new motor, A/C 2 years. Great condition!
Property Specifics
| Condos/Townhomes | |
| 1 | |
| — | |
| 1991 | |
| None | |
| Brick | |
| — | |
| ARLINGTON | |
| No | |
| — |
| Du Page | |
| Fairfax Commons | |
| 232 / Monthly | |
| Insurance, Exterior Maintenance, Lawn Care, Scavenger, Snow Removal | |
| Public | |
| Public Sewer | |
| Central Air | |
| Natural Gas, Forced Air | |
| 10458890 | |
| 0114430239 |
Nearby Schools
| NAME: | DISTRICT: | DISTANCE: | |
|---|---|---|---|
|
Grade School
Hawk Hollow Elementary School |
46 | — | |
|
Middle School
East View Middle School |
46 | Not in DB | |
|
High School
Bartlett High School |
46 | Not in DB | |
Property History
| DATE: | EVENT: | PRICE: | SOURCE: |
|---|---|---|---|
| 18 Dec, 2009 | Sold | $160,000 | MRED MLS |
| 17 Nov, 2009 | Under contract | $178,990 | MRED MLS |
| 28 Oct, 2009 | Listed for sale | $178,990 | MRED MLS |
| 19 Sep, 2019 | Sold | $189,000 | MRED MLS |
| 11 Aug, 2019 | Under contract | $195,000 | MRED MLS |
| — | Last price change | $210,000 | MRED MLS |
| 22 Jul, 2019 | Listed for sale | $210,000 | MRED MLS |
Sorry, we are updating photos, please update this page in 15 minutes
Room Specifics
All Bedroom Info:
Total Bedrooms: 2
Bedrooms Above Ground: 2
Bedrooms Below Ground: 0
Total Bedrooms: 2
Bedrooms Above Ground: 2
Bedrooms Below Ground: 0
Second Bedroom Info:
Dimensions: —
Location: —Dimensions: —
Floor Type: Carpet
Bathroom Info:
Full Bathrooms: 2
Partial Bathrooms: 0Full Bathrooms: 2
Bathroom Amenities: —
Bathroom in Basement: 0
Dining Room Info:
Dimensions: —
Location: —Dimensions: —
Floor Type: Carpet
Kitchen Info:
Dimensions: —
Location: —Dimensions: —
Floor Type: Ceramic Tile
Laundry Room Info:
Dimensions: —
Location: —Dimensions: —
Floor Type: Vinyl
Living Room Info:
Dimensions: —
Location: —Dimensions: —
Floor Type: Carpet
Additional Rooms Info:
Rooms: Breakfast Room
Basement: NoneRooms: Breakfast Room
Other Specifics
| 2 | |
| — | |
| Garage | |
| — | |
| — | |
| — | |
| — | |
| — | |
| COMMON | |
| — | |
| Full | |
| Vaulted/Cathedral Ceilings, Skylight(s), First Floor Bedroom, First Floor Laundry, First Floor Full Bath, Walk-In Closet(s) | |
| Range, Dishwasher, Refrigerator, Washer, Dryer, Disposal, Range Hood | |
| Not in DB | |
| — | |
| — | |
| — |
Tax History
| Year | Property Taxes |
|---|---|
| 2009 | $3,867 |
| 2019 | $3,897 |
Contact Agent
Nearby Similar Homes
383 Aberdeen Court, Bartlett, Illinois 60103
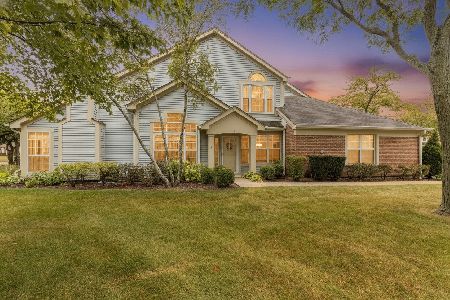
For Sale
$335,000
2 beds / 2.0 baths / 1,418 ft2
Condos/Townhomes / Built: 1992
39
358 Ashford Circle, Bartlett, Illinois 60103
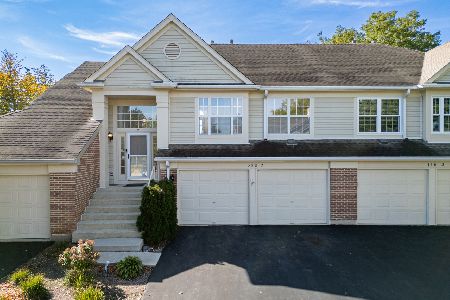
For Sale
$319,900
2 beds / 2.0 baths / 1,458 ft2
Condos/Townhomes / Built: 1991
21
445 Cromwell Circle, Bartlett, Illinois 60103
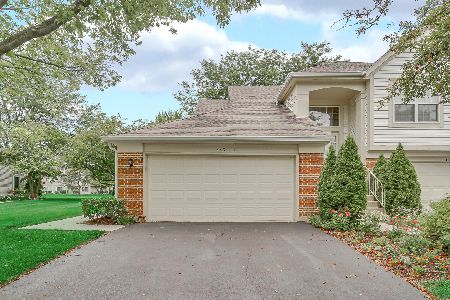
For Sale
$379,500
3 beds / 2.0 baths / 1,418 ft2
Condos/Townhomes / Built: 1992
73
343 Ashford Circle, Bartlett, Illinois 60103
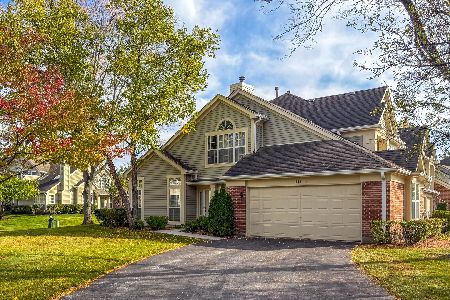
For Sale
$289,900
2 beds / 2.0 baths / 1,202 ft2
Condos/Townhomes / Built: 1992
13
1353 Portsmouth Court, Carol Stream, Illinois 60188
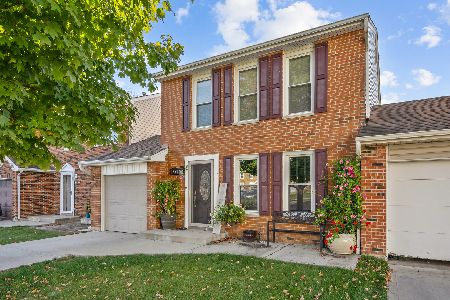
For Sale
$339,900
3 beds / 1.1 baths / 1,228 ft2
Condos/Townhomes / Built: 1978
9
1433 Oxford Street, Carol Stream, Illinois 60188
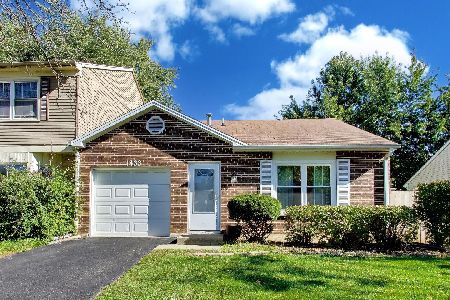
For Sale
$249,000
2 beds / 1.0 baths / 936 ft2
Condos/Townhomes / Built: 1987
4
Nearby Sold Comparables
1720 Fairfax Circle, Bartlett, Illinois 60103

Sold
$199,900
3 beds / 2.0 baths / 1,458 ft2
Condos/Townhomes / Built: 1991
2674
1720 Fairfax Circle, Bartlett, Illinois 60103
Sold
$219,900
2 beds / 2.0 baths / 1,418 ft2
Condos/Townhomes / Built: 1991
2641
1720 Fairfax Circle, Bartlett, Illinois 60103

Sold
$279,900
3 beds / 2.0 baths / 1,458 ft2
Condos/Townhomes / Built: 1991
1251
1730 Fairfax Circle, Bartlett, Illinois 60103
Sold
$189,900
2 beds / 2.0 baths / 1,202 ft2
Condos/Townhomes / Built: 1996
2983
Contact Agent
Listing Provided By
RE/MAX All Pro
