

1720 Oak Avenue, Evanston, Illinois 60201
Subdivision > Sienna
Sorry, we are updating photos, please update this page in 15 minutes
$775,000
|
Sold
|
|
| Status: | Closed |
| Sqft: | 2,979 |
| Cost/Sqft: | $255 |
| Beds: | 3 |
| Baths: | 3 |
| Year Built: | 2005 |
| Property Taxes: | $12,962 |
| Days On Market: | 5101 |
| Lot Size: | 0,00 |
Description
Stunning custom unit w/north, east & west exposures is located in downtown nr transportation, movie theaters, restaurants & shopping. Large living room w/fireplace & built-in bookcases, formal dining room & gourmet kitchen w/top-of-the-line appliances await buyers. Library could be family rm. Master bedroom suite w/his & her closets & balcony. Convenient 2 storage lockers plus 3 heated parking spaces are included
Property Specifics
| Condos/Townhomes | |
| 8 | |
| — | |
| 2005 | |
| None | |
| Brick, Glass | |
| Rubber | |
| — | |
| No | |
| — |
| Cook | |
| Sienna | |
| 1359 / Monthly | |
| Heat, Water, Parking, Insurance, TV/Cable, Exercise Facilities, Exterior Maintenance, Scavenger, Snow Removal | |
| Lake Michigan | |
| Public Sewer | |
| Central Air, Zoned | |
| Natural Gas, Forced Air | |
| 08222204 | |
| 11181220351036 |
Nearby Schools
| NAME: | DISTRICT: | DISTANCE: | |
|---|---|---|---|
|
Grade School
Dewey Elementary School |
65 | — | |
|
Middle School
Nichols Middle School |
65 | Not in DB | |
|
High School
Evanston Twp High School |
202 | Not in DB | |
Property History
| DATE: | EVENT: | PRICE: | SOURCE: |
|---|---|---|---|
| 3 Sep, 2013 | Sold | $775,000 | MRED MLS |
| 23 Jul, 2013 | Under contract | $760,000 | MRED MLS |
| — | Last price change | $800,000 | MRED MLS |
| 19 Nov, 2012 | Listed for sale | $900,000 | MRED MLS |
Sorry, we are updating photos, please update this page in 15 minutes
Room Specifics
All Bedroom Info:
Total Bedrooms: 3
Bedrooms Above Ground: 3
Bedrooms Below Ground: 0
Total Bedrooms: 3
Bedrooms Above Ground: 3
Bedrooms Below Ground: 0
Second Bedroom Info:
Dimensions: —
Location: —Dimensions: —
Floor Type: Hardwood
Third Bedroom Info:
Dimensions: —
Location: —Dimensions: —
Floor Type: Hardwood
Bathroom Info:
Full Bathrooms: 3
Partial Bathrooms: 1Full Bathrooms: 3
Bathroom Amenities: Separate Shower, Double Sink
Bathroom in Basement: 0
Dining Room Info:
Dimensions: —
Location: —Dimensions: —
Floor Type: Hardwood
Kitchen Info:
Dimensions: —
Location: —Dimensions: —
Floor Type: Hardwood
Features: Eating Area-Breakfast Bar, Island
Living Room Info:
Dimensions: —
Location: —Dimensions: —
Floor Type: Hardwood
Additional Rooms Info:
Rooms: Library
Basement: NoneRooms: Library
Other Specifics
| 3 | |
| Concrete Perimeter | |
| Garage | |
| — | |
| — | |
| — | |
| Balcony | |
| Landscaped | |
| COMMON GROUNDS | |
| — | |
| Full | |
| Bar-Dry, Hardwood Floors, Laundry Hook-Up in Unit, Storage | |
| Double Oven, Range, Dishwasher, High End Refrigerator, Washer, Dryer, Disposal, Stainless Steel Appliance(s), Wine Refrigerator | |
| Not in DB | |
| — | |
| — | |
| Gas Log |
Tax History
| Year | Property Taxes |
|---|---|
| 2013 | $12,962 |
Contact Agent
Nearby Similar Homes
1111 Church Street, Evanston, Illinois 60201
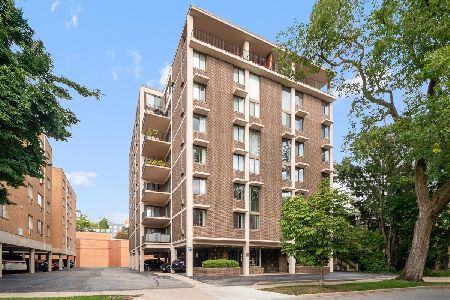
For Sale
$242,000
2 beds / 1.0 baths / 0 ft2
Condos/Townhomes / Built: 1975
44
1112 Church Street, Evanston, Illinois 60201
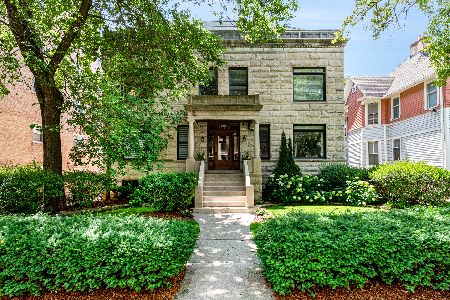
For Sale
$739,000
3 beds / 3.1 baths / 2,450 ft2
Condos/Townhomes / Built: 1902
57
1720 Maple Avenue, Evanston, Illinois 60201
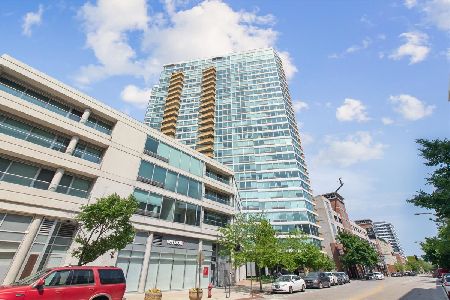
For Sale
$490,000
2 beds / 2.0 baths / 1,335 ft2
Condos/Townhomes / Built: 2003
179
1720 Maple Avenue, Evanston, Illinois 60201
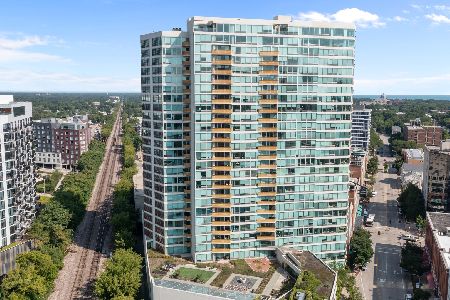
For Sale
$1,575,000
3 beds / 3.1 baths / 0 ft2
Condos/Townhomes / Built: 2002
59
1720 Maple Avenue, Evanston, Illinois 60201
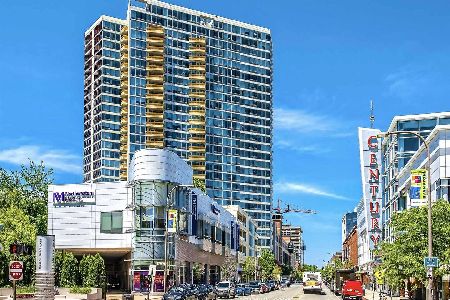
For Sale
$710,000
2 beds / 2.0 baths / 1,815 ft2
Condos/Townhomes / Built: 2003
75
1720 Maple Avenue, Evanston, Illinois 60201
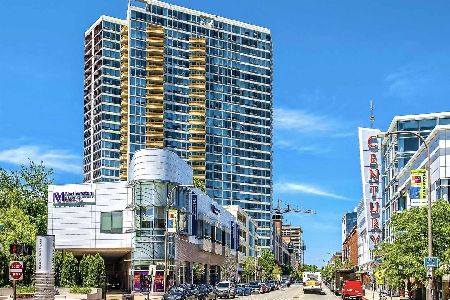
For Sale
$699,800
2 beds / 2.0 baths / 1,700 ft2
Condos/Townhomes / Built: 2003
50
Nearby Sold Comparables
1720 Oak Avenue, Evanston, Illinois 60201

Sold
$385,000
3 beds / 2.0 baths / 1,549 ft2
Condos/Townhomes / Built: 2006
6223
1720 Oak Avenue, Evanston, Illinois 60201
Sold
$200,000
2 beds / 2.0 baths / 911 ft2
Condos/Townhomes / Built: 2006
5718
1720 Oak Avenue, Evanston, Illinois 60201
Sold
$157,000
2 beds / 2.0 baths / 1,155 ft2
Condos/Townhomes / Built: 2006
5352
Contact Agent
Listing Provided By
Coldwell Banker Residential
