

1721 Waverly Lane, Algonquin, Illinois 60102


$440,000
|
Sold
|
|
| Status: | Closed |
| Sqft: | 0 |
| Cost/Sqft: | — |
| Beds: | 4 |
| Baths: | 3 |
| Year Built: | 1994 |
| Property Taxes: | $7,785 |
| Lot Size: | 0,28 |
Description
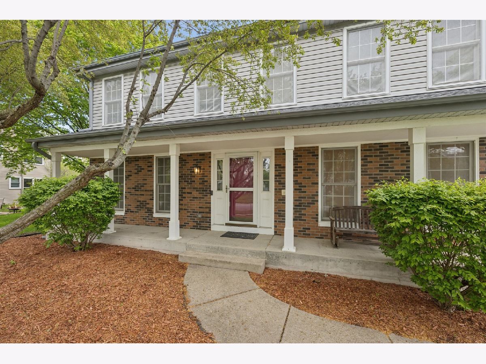
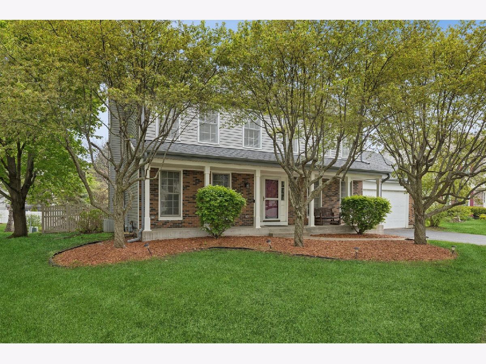
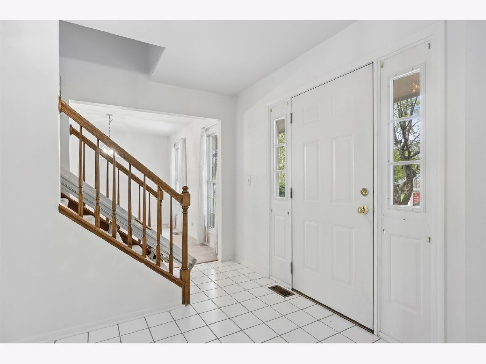
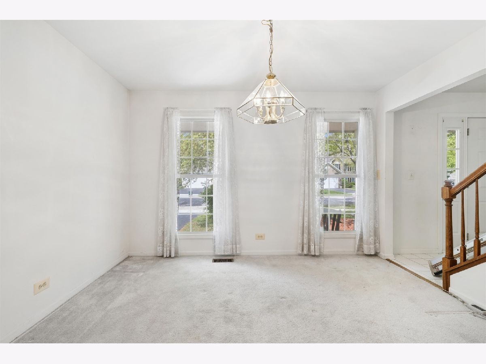
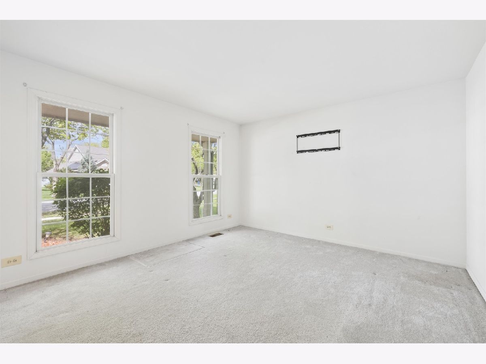
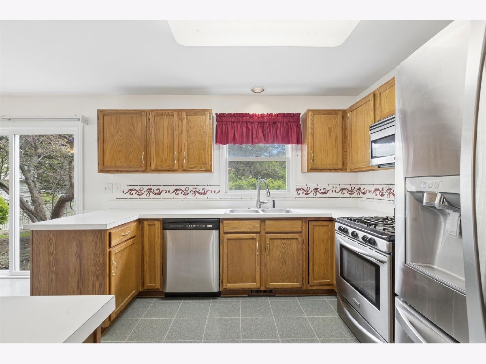
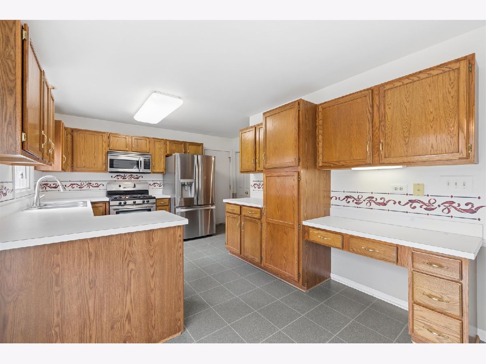
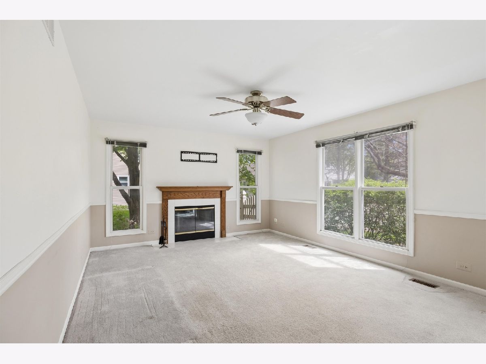
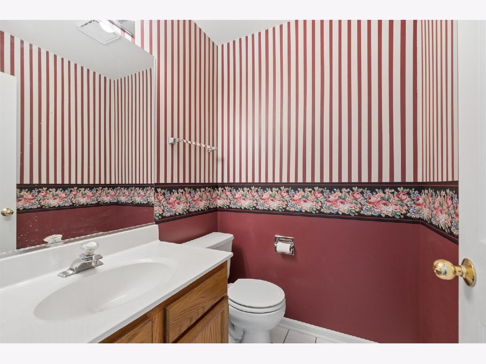
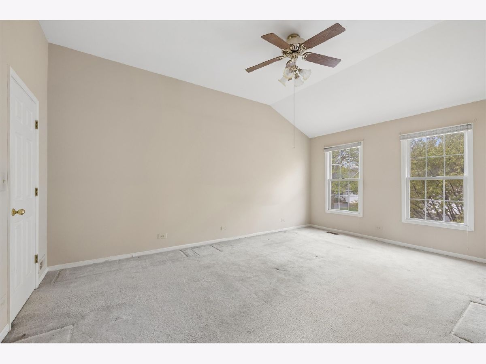
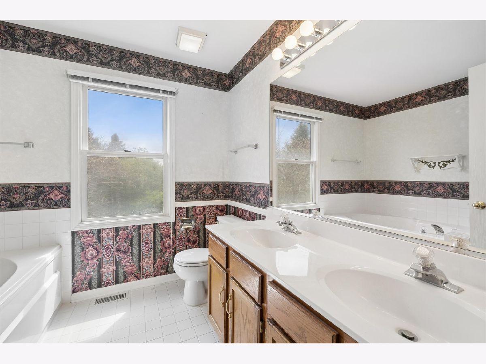
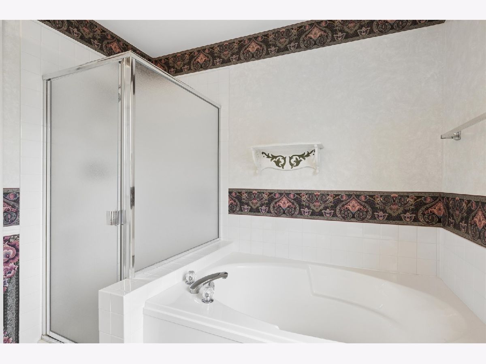
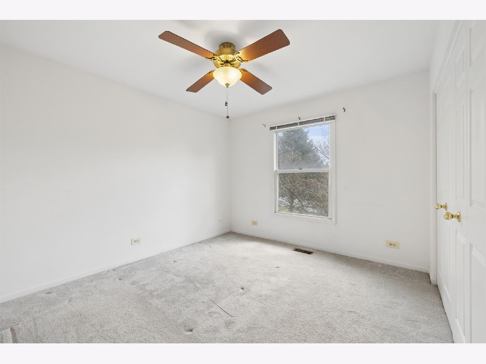
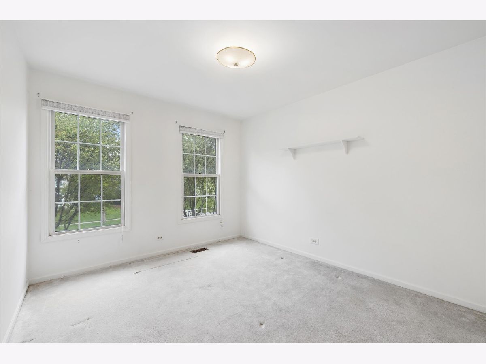
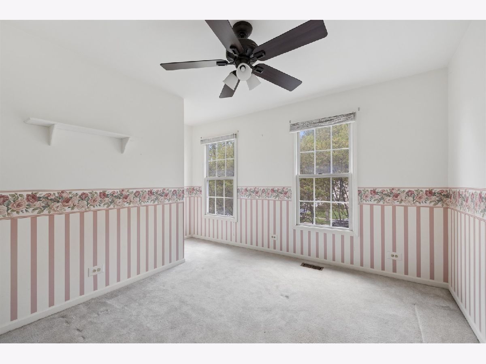
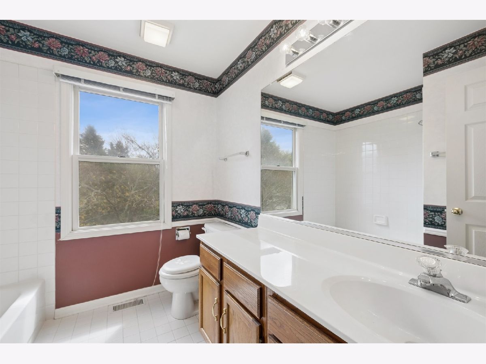
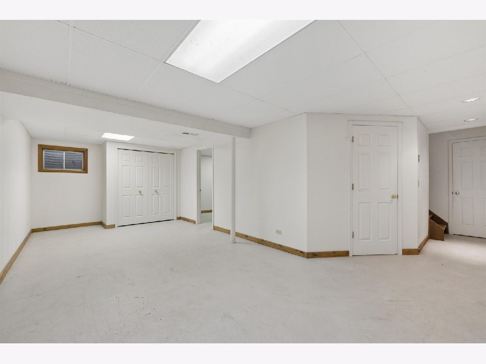
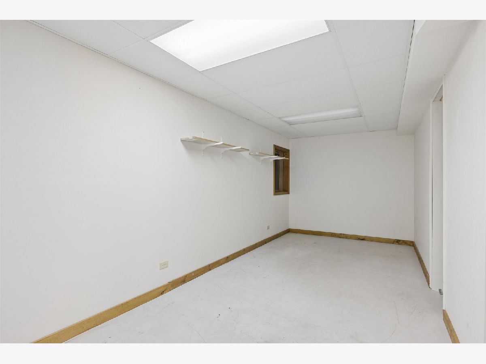
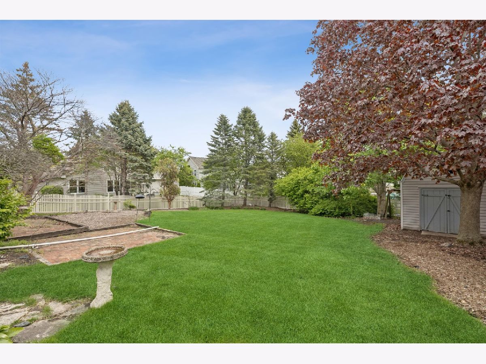
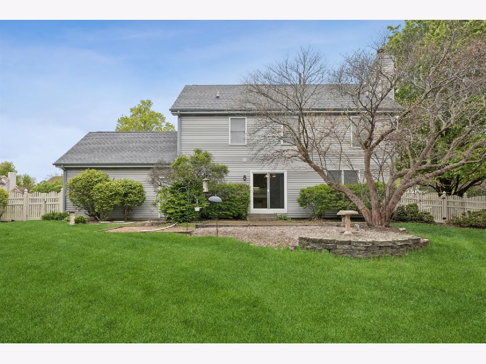
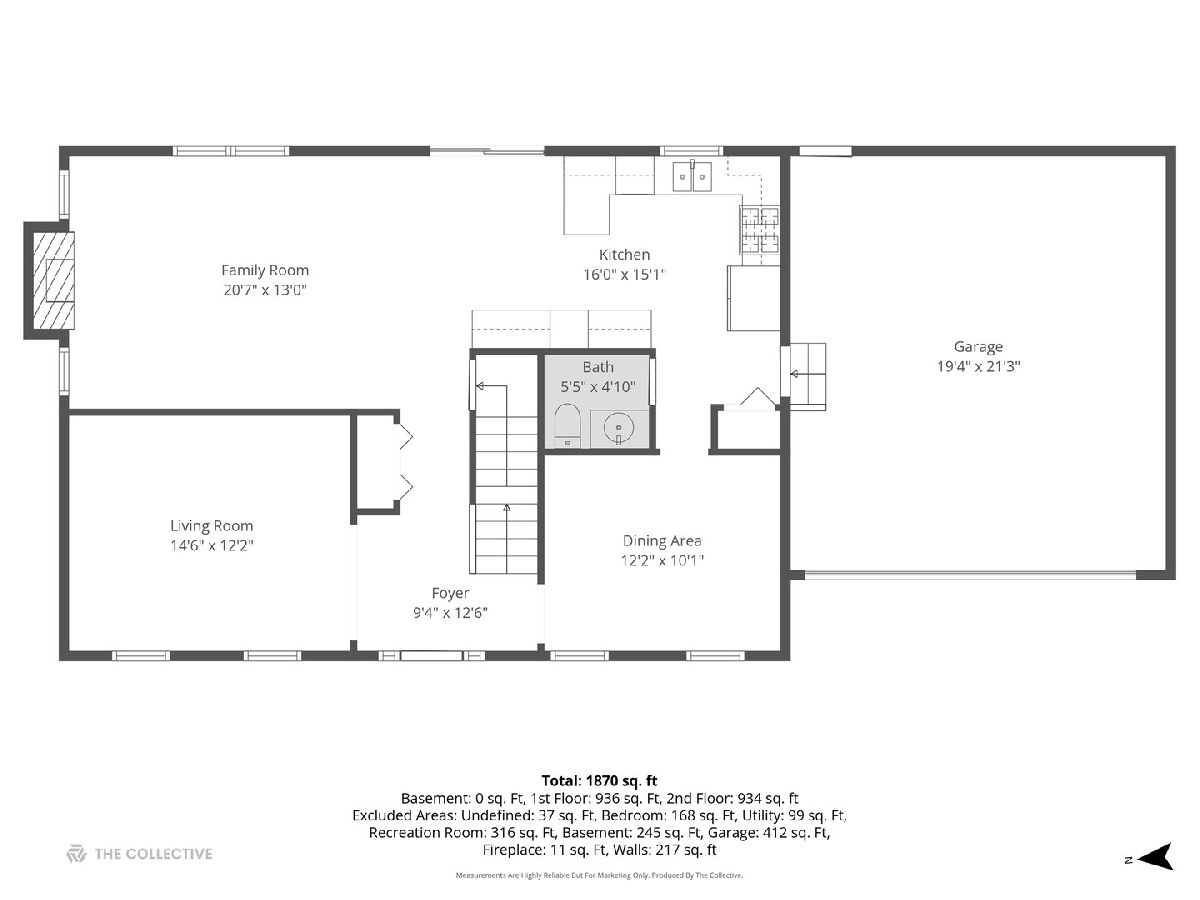
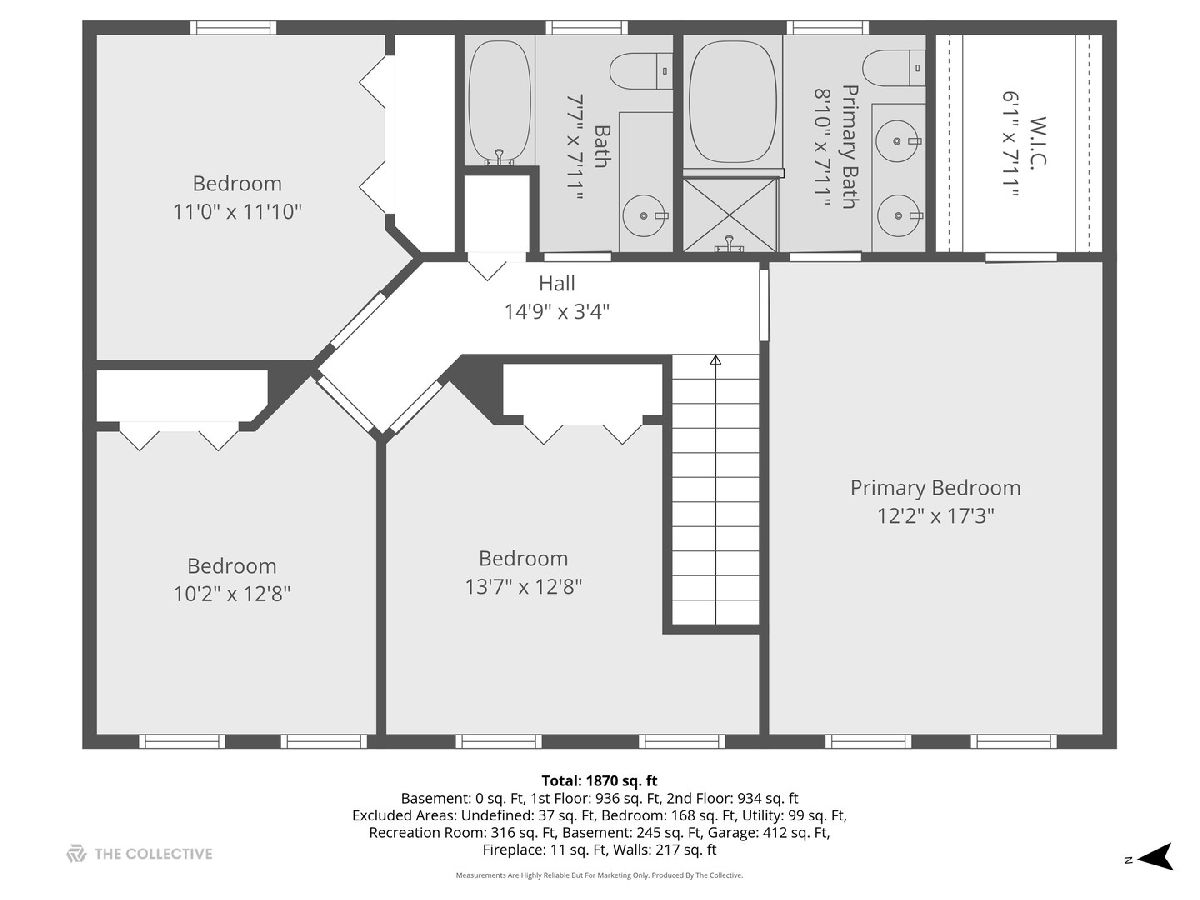
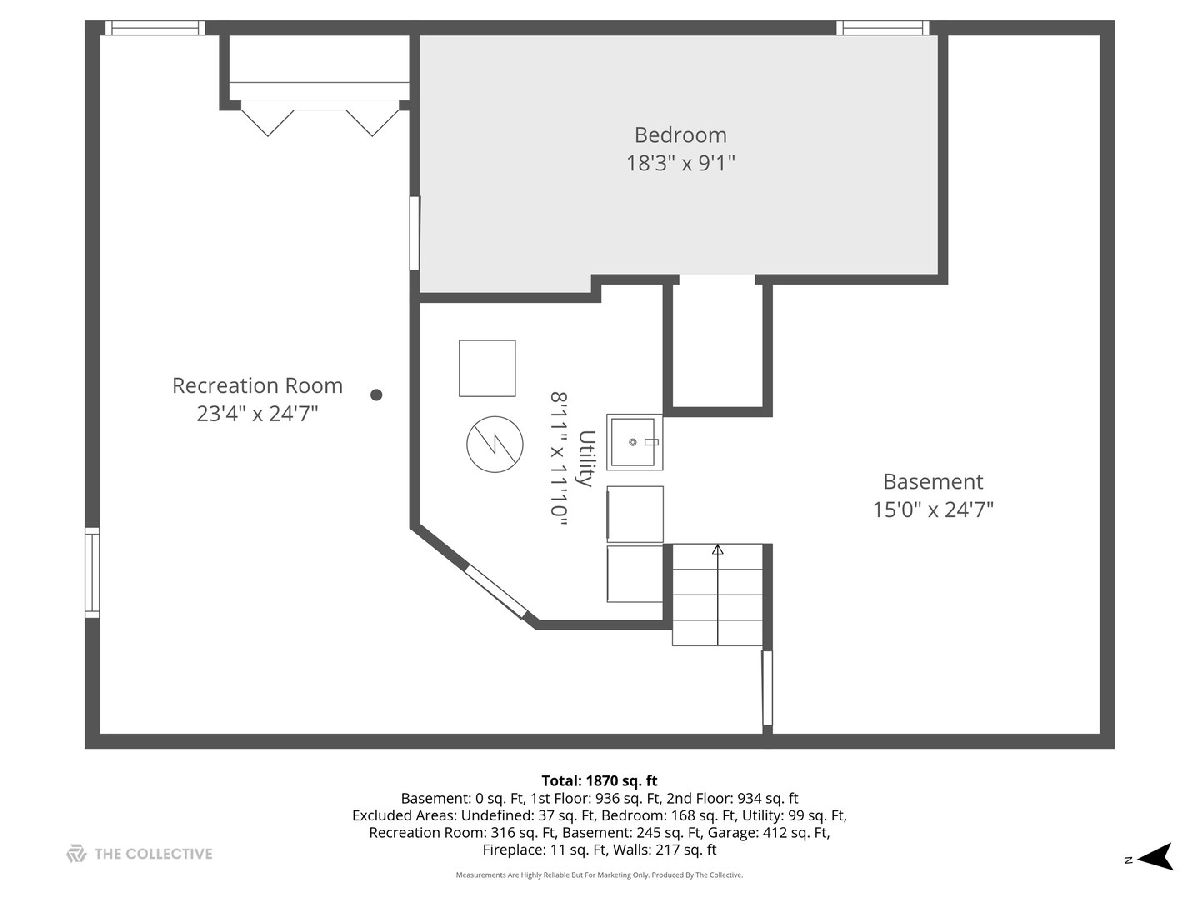
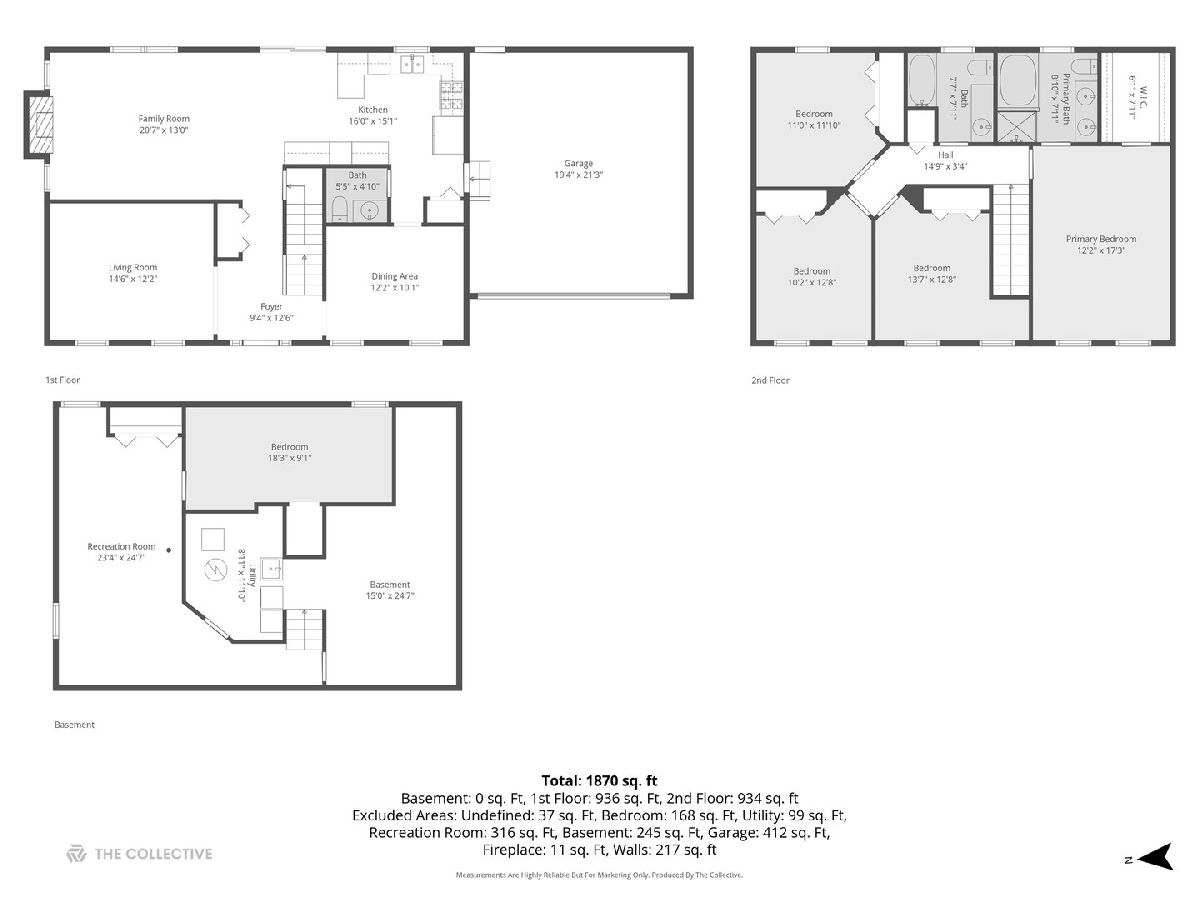
Beautiful opportunity in highly sought-after Willoughby Farms! This traditional two-story home offers great space, solid updates, and is priced below market for the neighborhood, allowing the next owner to add personal touches and cosmetic updates. A welcoming foyer is flanked by formal living and dining rooms, creating a classic and functional layout. The spacious kitchen offers abundant cabinetry, generous counter space, and room for a breakfast table, while opening to the inviting family room with a cozy gas log fireplace. A convenient powder room and direct garage access make everyday living easy, especially when bringing in groceries. The deep garage includes built-in storage shelving plus pull-down attic access for even more storage. Upstairs, you'll find four generously sized bedrooms, including a vaulted primary suite with a large walk-in closet and private bath featuring dual sinks, a soaking tub, and separate shower. The full basement is partially finished and offers excellent additional living space, storage, mechanical room with washer, dryer, utility sink, and a 5th bedroom. Step outside to a fully fenced backyard with private landscaping, a brick paver patio, and storage shed, perfect for relaxing or entertaining. Additional updates include a newer roof (2024), siding (2024), and appliances. With strong curb appeal, a charming front porch, and an excellent location in Willoughby Farms, this home is a fantastic value in Algonquin.
Property Specifics
| Single Family | |
| — | |
| — | |
| 1994 | |
| — | |
| — | |
| — | |
| — | |
| No | |
| 0.28 |
| Kane | |
| Willoughby Farms | |
| 250 / Annual | |
| — | |
| — | |
| — | |
| — | |
| — | |
| 12638987 | |
| 0305177017 |
Nearby Schools
| NAME: | DISTRICT: | DISTANCE: | |
|---|---|---|---|
|
Grade School
Westfield Community School |
300 | — | |
|
Middle School
Westfield Community School |
300 | Not in DB | |
|
High School
H D Jacobs High School |
300 | Not in DB | |
Room Specifics
Total Bedrooms: 5
Bedrooms Above Ground: 4
Bedrooms Below Ground: 1
Full Bathrooms: 3
Bathroom Amenities: Separate Shower, Double Sink, Soaking Tub
Bathroom in Basement: 0
Rooms: —
Other Specifics
| 2 | |
| — | |
| — | |
| — | |
| — | |
| — | |
| — | |
| — | |
| 68x140x75x155 | |
| Pull Down Stair | |
| — | |
| — | |
| — | |
| Not in DB | |
| — | |
| — | |
| — |
Contact Agent
Nearby Similar Homes



Nearby Sold Comparables

Contact Agent
Listing Provided By
Keller Williams Success Realty
