

1722 Chancellor Avenue, Evanston, Illinois 60201
Sorry, we are updating photos, please update this page in 15 minutes
$480,000
|
Sold
|
|
| Status: | Closed |
| Sqft: | 0 |
| Cost/Sqft: | — |
| Beds: | 3 |
| Baths: | 2 |
| Year Built: | — |
| Property Taxes: | $10,252 |
| Days On Market: | 7105 |
| Lot Size: | 0,00 |
Description
Knockout location! American red brick bungalow w/ 3BRs and updated baths. Classic half log pine walls in FR, wonderful spacious DR, sunny brkfst rm, huge dble lot w/ 2 car gar + 2 car parking. New boiler, gutters & downspouts, tuckptg, elect wiring, roof vents + more! Sprawling bsmnt ready to finish! Next to train, shops, lake, parks & schools. 2 PIN#'s. See agt re: deck.
Property Specifics
| Single Family | |
| — | |
| Bungalow | |
| — | |
| Full | |
| Brick | |
| Asphalt | |
| — | |
| No | |
| — |
| Cook | |
| — | |
| 0 / Not Applicable | |
| None | |
| Lake Michigan | |
| Public Sewer | |
| Window/Wall Units - 3+ | |
| Steam, Radiator(s) | |
| 06522958 | |
| 05344270070000 |
Nearby Schools
| NAME: | DISTRICT: | DISTANCE: | |
|---|---|---|---|
|
Grade School
Kingsley Elementary School |
65 | — | |
|
Middle School
Haven Middle School |
65 | Not in DB | |
|
High School
Evanston Twp High School |
202 | Not in DB | |
Property History
| DATE: | EVENT: | PRICE: | SOURCE: |
|---|---|---|---|
| 8 Aug, 2008 | Sold | $480,000 | MRED MLS |
| 9 Jul, 2008 | Under contract | $494,000 | MRED MLS |
| — | Last price change | $499,000 | MRED MLS |
| 21 May, 2007 | Listed for sale | $568,000 | MRED MLS |
| 29 Nov, 2016 | Sold | $575,000 | MRED MLS |
| 7 Oct, 2016 | Under contract | $595,000 | MRED MLS |
| 3 Oct, 2016 | Listed for sale | $595,000 | MRED MLS |
| 29 Nov, 2021 | Sold | $877,000 | MRED MLS |
| 8 Nov, 2021 | Under contract | $825,000 | MRED MLS |
| 3 Nov, 2021 | Listed for sale | $825,000 | MRED MLS |
Sorry, we are updating photos, please update this page in 15 minutes
Room Specifics
All Bedroom Info:
Total Bedrooms: 3
Bedrooms Above Ground: 3
Bedrooms Below Ground: 0
Total Bedrooms: 3
Bedrooms Above Ground: 3
Bedrooms Below Ground: 0
Second Bedroom Info:
Dimensions: —
Location: —Dimensions: —
Floor Type: Hardwood
Third Bedroom Info:
Dimensions: —
Location: —Dimensions: —
Floor Type: Hardwood
Bathroom Info:
Full Bathrooms: 2
Partial Bathrooms: —Full Bathrooms: 2
Bathroom Amenities: —
Bathroom in Basement: 0
Dining Room Info:
Dimensions: —
Location: —Dimensions: —
Floor Type: Hardwood
Kitchen Info:
Dimensions: —
Location: —Dimensions: —
Floor Type: Vinyl
Features: Pantry-Walk-in
Living Room Info:
Dimensions: —
Location: —Dimensions: —
Floor Type: Hardwood
Family Room Info:
Dimensions: —
Location: —Dimensions: —
Floor Type: Hardwood
Additional Rooms Info:
Rooms: Breakfast Room, Den, Storage
Basement: FullRooms: Breakfast Room, Den, Storage
Other Specifics
| 2 | |
| Brick/Mortar | |
| Garage | |
| — | |
| — | |
| — | |
| Deck | |
| Landscaped | |
| 62X155 | |
| — | |
| None | |
| — | |
| Range, Dishwasher, Refrigerator, Washer, Dryer, Disposal | |
| Not in DB | |
| Sidewalks, Street Lights, Street Paved | |
| — | |
| — |
Tax History
| Year | Property Taxes |
|---|---|
| 2008 | $10,252 |
| 2016 | $12,489 |
| 2021 | $14,668 |
Contact Agent
Nearby Similar Homes
1915 - 2 Grant Street, Evanston, Illinois 60201
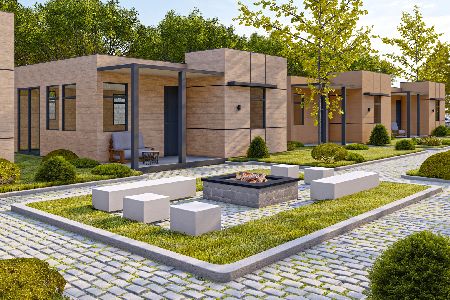
For Sale
$369,000
2 beds / 1.0 baths / 600 ft2
Single Family / Built: 2025
298
1915 Grant Street, Evanston, Illinois 60201

For Sale
$369,000
2 beds / 1.0 baths / 604 ft2
Single Family / Built: 2025
52
216 4th Street, Wilmette, Illinois 60091

For Sale
$1,549,000
4 beds / 2.1 baths / 2,898 ft2
Single Family / Built: 1902
56
2144 Dewey Avenue, Evanston, Illinois 60201
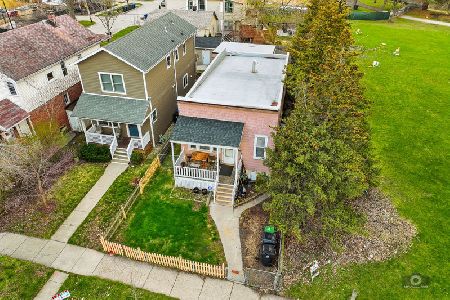
For Sale
$350,000
4 beds / 1.0 baths / 1,008 ft2
Single Family / Built: 1893
205
223 9th Street, Wilmette, Illinois 60091

For Sale
$2,850,000
4 beds / 5.1 baths / 0 ft2
Single Family / Built: 2002
54
2237 Wesley Avenue, Evanston, Illinois 60201
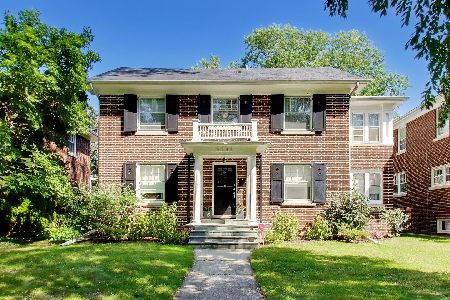
For Sale
$1,300,000
3 beds / 3.1 baths / 2,200 ft2
Single Family / Built: 1922
31
Nearby Sold Comparables
1722 Chancellor Street, Evanston, Illinois 60201

Sold
$595,000
3 beds / 2.0 baths / 1,868 ft2
Single Family / Built: 1927
3682
1722 Chancellor Street, Evanston, Illinois 60201
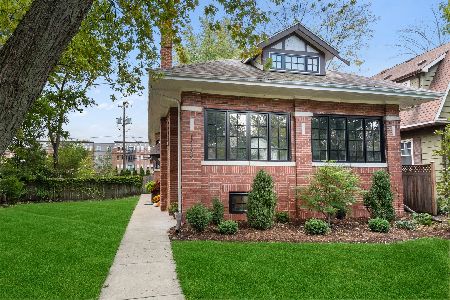
Sold
$825,000
3 beds / 2.0 baths / 1,868 ft2
Single Family / Built: 1927
1825
1724 Chancellor Street, Evanston, Illinois 60201
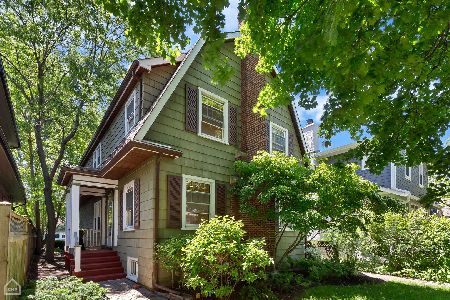
Sold
$920,000
4 beds / 3.1 baths / 3,083 ft2
Single Family / Built: 1921
885
1720 Chancellor Street, Evanston, Illinois 60201
Sold
$669,000
4 beds / 4.0 baths / 3,600 ft2
Single Family / Built: 1920
5724
1726 Chancellor Street, Evanston, Illinois 60201
Sold
$650,000
4 beds / 3.0 baths / 2,756 ft2
Single Family / Built: 1921
3719
1712 Chancellor Street, Evanston, Illinois 60201
Sold
$599,900
4 beds / 2.0 baths / 0 ft2
Single Family / Built: 1925
4939
Contact Agent
Listing Provided By
Coldwell Banker Residential
