

1725 Eagle Circle, New Lenox, Illinois 60451
Subdivision > Hibernia Estates


$425,000
|
Sold
|
|
| Status: | Closed |
| Sqft: | 2,376 |
| Cost/Sqft: | $179 |
| Beds: | 4 |
| Baths: | 3 |
| Year Built: | 2014 |
| Property Taxes: | $9,339 |
| Days On Market: | 2054 |
| Lot Size: | 0,25 |
Property Specifics
| Single Family | |
| — | |
| Traditional | |
| 2014 | |
| Full | |
| Brick | |
| Asphalt | |
| — | |
| No | |
| 0.25 |
| Will | |
| Hibernia Estates | |
| — / Not Applicable | |
| None | |
| Public | |
| Public Sewer | |
| Central Air | |
| Natural Gas | |
| 11026115 | |
| 1508234130130000 |
Nearby Schools
| NAME: | DISTRICT: | DISTANCE: | |
|---|---|---|---|
|
Grade School
Spencer Crossing Elementary Scho |
122 | — | |
|
Middle School
Alex M Martino Junior High Schoo |
122 | Not in DB | |
|
High School
Lincoln-way Central High School |
210 | Not in DB | |
Property History
| DATE: | EVENT: | PRICE: | SOURCE: |
|---|---|---|---|
| 12 Sep, 2014 | Sold | $329,875 | MRED MLS |
| 20 Mar, 2014 | Under contract | $329,789 | MRED MLS |
| — | Last price change | $304,675 | MRED MLS |
| 19 Mar, 2014 | Listed for sale | $304,675 | MRED MLS |
| 19 May, 2021 | Sold | $425,000 | MRED MLS |
| 20 Mar, 2021 | Under contract | $425,000 | MRED MLS |
| 19 Mar, 2021 | Listed for sale | $425,000 | MRED MLS |


Room Specifics
All Bedroom Info:
Total Bedrooms: 4
Bedrooms Above Ground: 4
Bedrooms Below Ground: 0
Total Bedrooms: 4
Bedrooms Above Ground: 4
Bedrooms Below Ground: 0
Second Bedroom Info:
Dimensions: —
Location: —Dimensions: —
Floor Type: Carpet
Third Bedroom Info:
Dimensions: —
Location: —Dimensions: —
Floor Type: Carpet
Fourth Bedroom Info:
Dimensions: —
Location: —Dimensions: —
Floor Type: Carpet
Bathroom Info:
Full Bathrooms: 3
Partial Bathrooms: 1Full Bathrooms: 3
Bathroom Amenities: Separate Shower, Double Sink, Soaking Tub
Bathroom in Basement: 0
Kitchen Info:
Dimensions: —
Location: —Dimensions: —
Floor Type: Vinyl
Features: Eating Area-Breakfast Bar, Island, Pantry-Closet, Custom Cabinetry, Granite Counters, Updated Kitchen
Laundry Room Info:
Dimensions: —
Location: —Dimensions: —
Floor Type: Vinyl
Living Room Info:
Dimensions: —
Location: —Dimensions: —
Floor Type: Vinyl
Family Room Info:
Dimensions: —
Location: —Dimensions: —
Floor Type: Vinyl
Additional Rooms Info:
Rooms: Eating Area, Foyer, Walk In Closet
Basement: FullRooms: Eating Area, Foyer, Walk In Closet
Other Specifics
| 3 | |
| Concrete Perimeter | |
| Garage | |
| — | |
| — | |
| — | |
| Patio, Brick Paver Patio, Storms/Screens | |
| Landscaped, Mature Trees | |
| 81X134X80X148 | |
| Interior Stair,Unfinished | |
| Full | |
| Walk-In Closet(s), Ceiling - 9 Foot, Open Floorplan, Drapes/Blinds, Granite Counters | |
| Range, Microwave, Dishwasher, Refrigerator, Washer, Dryer, Stainless Steel Appliance(s) | |
| Not in DB | |
| Park, Lake, Curbs, Sidewalks, Street Lights, Street Paved, Other | |
| — | |
| Gas Log, Gas Starter |
Tax History
| Year | Property Taxes |
|---|---|
| 2021 | $9,339 |
Contact Agent
Nearby Similar Homes
880 Somerset Court, New Lenox, Illinois 60451
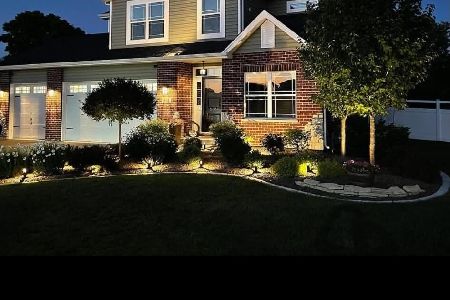
For Sale
$649,999
4 beds / 2.1 baths / 2,646 ft2
Single Family / Built: 2017
31
1701 Constitution Road, New Lenox, Illinois 60451
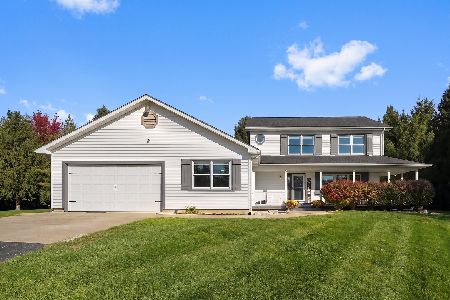
For Sale
$850,000
4 beds / 3.1 baths / 2,400 ft2
Single Family / Built: 1987
10
3174 Waterwood Lane, New Lenox, Illinois 60451
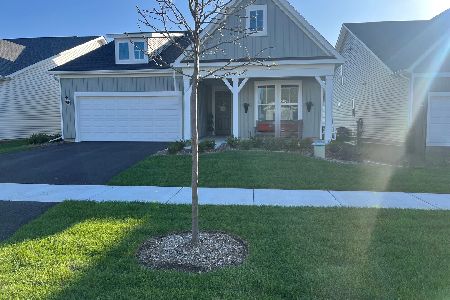
For Sale
$700,633
2 beds / 2.0 baths / 2,027 ft2
Single Family / Built: 2026
323
1960 Harvard Lane, New Lenox, Illinois 60451
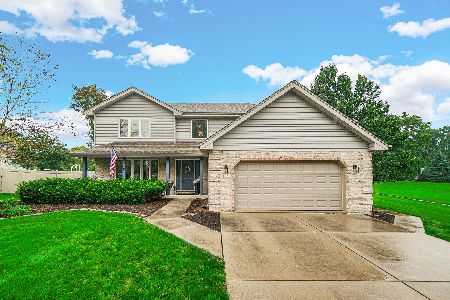
For Sale
$529,900
4 beds / 2.1 baths / 2,776 ft2
Single Family / Built: 1995
31
849 Anderson Road, New Lenox, Illinois 60451
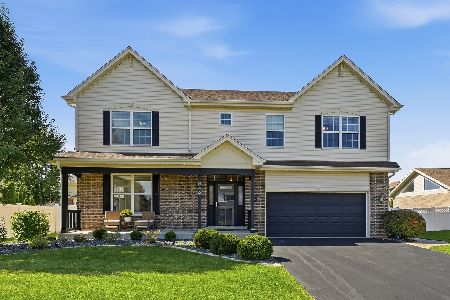
For Sale
$540,000
4 beds / 2.1 baths / 2,833 ft2
Single Family / Built: 2014
24
911 Schoolhouse Road, New Lenox, Illinois 60451
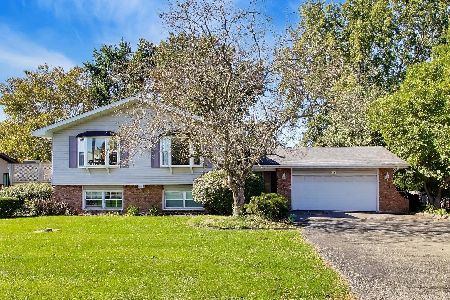
For Sale
$499,000
4 beds / 3.0 baths / 3,068 ft2
Single Family / Built: 1977
12
Nearby Sold Comparables
New Lenox, Illinois 60451

Sold
$329,789
4 beds / 2.1 baths / 2,376 ft2
Single Family / Built: 2014
4611
1704 Eagle Circle, New Lenox, Illinois 60451

Sold
$419,900
3 beds / 2.1 baths / 2,400 ft2
Single Family / Built: 2013
2072
1695 Eagle Circle, New Lenox, Illinois 60451
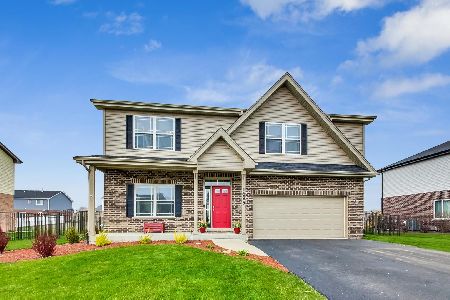
Sold
$360,000
4 beds / 2.1 baths / 2,470 ft2
Single Family / Built: 2015
2378
1694 Eagle Circle, New Lenox, Illinois 60451
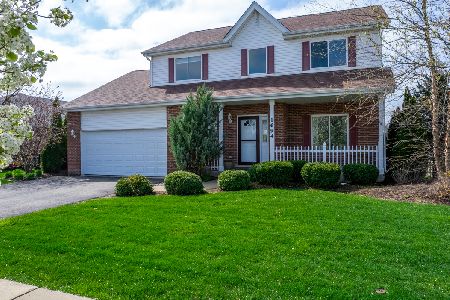
Sold
$439,900
3 beds / 3.0 baths / 2,400 ft2
Single Family / Built: 2012
1632
1644 Ardrum Road, New Lenox, Illinois 60451
Sold
$350,000
4 beds / 2.1 baths / 2,718 ft2
Single Family / Built: 2018
3010
1704 Ardrum Road, New Lenox, Illinois 60451
Sold
$331,900
4 beds / 2.1 baths / 2,400 ft2
Single Family / Built: 2019
2731
Contact Agent
Listing Provided By
Realty Executives Elite
