

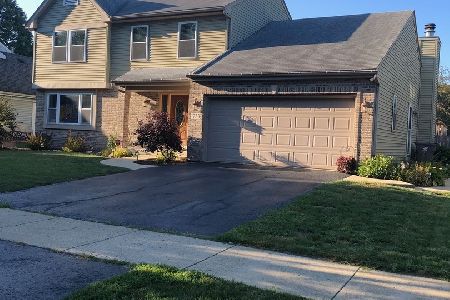
1727 Deer Run Drive, Montgomery, Illinois 60538
Subdivision > Seasons Ridge
Sorry, we are updating photos, please update this page in 15 minutes
$189,000
|
Sold
|
|
| Status: | Closed |
| Sqft: | 2,182 |
| Cost/Sqft: | $92 |
| Beds: | 4 |
| Baths: | 3 |
| Year Built: | 1988 |
| Property Taxes: | $5,888 |
| Days On Market: | 6048 |
| Lot Size: | 0,00 |
Description
In "Seasons Ridge" on Quiet Street w/Magnificant Backyard! 4 Bedroom Home, 2.1 Baths, Formal Living & Dining Rooms. Kitchen Adjacent to Breakfast Room & Family Room & Sliding Door to Spacious Deck Overlooking Beautiful Backyard! Master Suite w/Private Bath w/Separate Shower & Tub! Family Room w/Brick Fireplace! 2 Car Garage. This Home is Ready For You to Enjoy! Great Location to Orchard & I88 & Oswego 308 Schools!
Property Specifics
| Single Family | |
| — | |
| Traditional | |
| 1988 | |
| None | |
| Aluminum/Vinyl/Steel Siding | |
| Asphalt | |
| — | |
| No | |
| — |
| Kendall | |
| Seasons Ridge | |
| 0 / Not Applicable | |
| None | |
| Public | |
| Public Sewer | |
| Central Air | |
| Natural Gas, Forced Air | |
| 07505663 | |
| 0304201008 |
Nearby Schools
| NAME: | DISTRICT: | DISTANCE: | |
|---|---|---|---|
|
Grade School
Boulder Hill Elementary School |
308 | — | |
|
Middle School
Plank Junior High School |
308 | Not in DB | |
|
High School
Oswego East High School |
308 | Not in DB | |
Property History
| DATE: | EVENT: | PRICE: | SOURCE: |
|---|---|---|---|
| 29 Jun, 2010 | Sold | $189,000 | MRED MLS |
| 26 May, 2010 | Under contract | $199,900 | MRED MLS |
| — | Last price change | $204,900 | MRED MLS |
| 20 Apr, 2010 | Listed for sale | $204,900 | MRED MLS |
Sorry, we are updating photos, please update this page in 15 minutes
Room Specifics
All Bedroom Info:
Total Bedrooms: 4
Bedrooms Above Ground: 4
Bedrooms Below Ground: 0
Total Bedrooms: 4
Bedrooms Above Ground: 4
Bedrooms Below Ground: 0
Second Bedroom Info:
Dimensions: —
Location: —Dimensions: —
Floor Type: Carpet
Third Bedroom Info:
Dimensions: —
Location: —Dimensions: —
Floor Type: Carpet
Fourth Bedroom Info:
Dimensions: —
Location: —Dimensions: —
Floor Type: Carpet
Bathroom Info:
Full Bathrooms: 3
Partial Bathrooms: 1Full Bathrooms: 3
Bathroom Amenities: Separate Shower, Double Sink
Bathroom in Basement: 0
Dining Room Info:
Dimensions: —
Location: —Dimensions: —
Floor Type: Carpet
Kitchen Info:
Dimensions: —
Location: —Dimensions: —
Floor Type: Wood Laminate
Features: Eating Area-Table Space, Pantry-Closet
Laundry Room Info:
Dimensions: —
Location: —Dimensions: —
Floor Type: Vinyl
Living Room Info:
Dimensions: —
Location: —Dimensions: —
Floor Type: Carpet
Family Room Info:
Dimensions: —
Location: —Dimensions: —
Floor Type: Carpet
Additional Rooms Info:
Rooms: Breakfast Room, Foyer, Gallery, Utility Room-1st Floor
Basement: NoneRooms: Breakfast Room, Foyer, Gallery, Utility Room-1st Floor
Other Specifics
| 2 | |
| Concrete Perimeter | |
| Garage | |
| — | |
| — | |
| — | |
| Deck | |
| Fenced Yard, Landscaped | |
| 120X70 | |
| — | |
| Full | |
| — | |
| Range, Microwave, Dishwasher, Refrigerator, Washer, Dryer, Disposal | |
| Not in DB | |
| Tennis Courts, Sidewalks, Street Lights, Street Paved | |
| — | |
| Wood Burning, Gas Starter |
Tax History
| Year | Property Taxes |
|---|---|
| 2010 | $5,888 |
Contact Agent
Nearby Similar Homes
144 Briarcliff Road, Montgomery, Illinois 60538

For Sale
$419,000
4 beds / 2.1 baths / 2,200 ft2
Single Family / Built: 1989
60
1364 Sycamore Lane, Montgomery, Illinois 60538
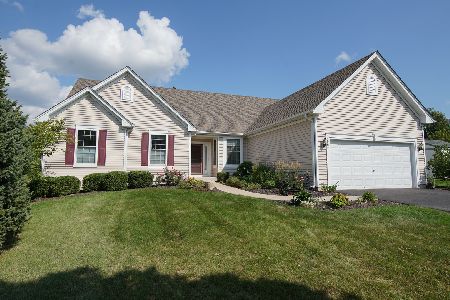
For Sale
$399,900
3 beds / 2.0 baths / 1,902 ft2
Single Family / Built: 2004
40
120 Braeburn Road, Montgomery, Illinois 60538
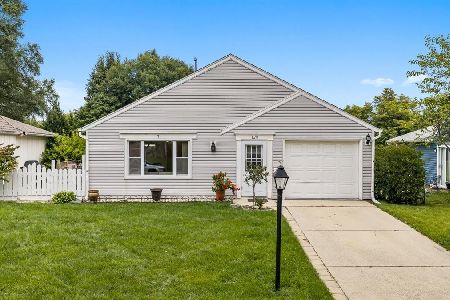
For Sale
$315,000
3 beds / 1.0 baths / 1,164 ft2
Single Family / Built: 1976
46
57 Afton Drive, Montgomery, Illinois 60538
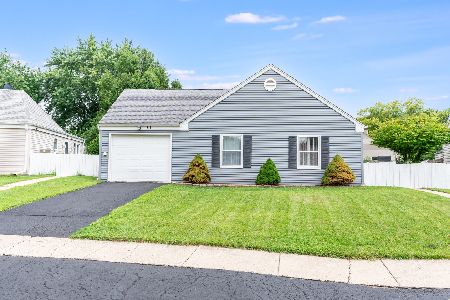
For Sale
$295,000
3 beds / 1.0 baths / 1,040 ft2
Single Family / Built: 1974
32
1324 Broadway Road, Montgomery, Illinois 60538
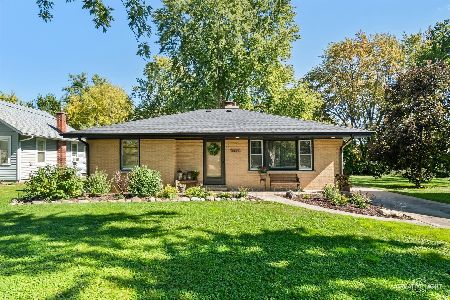
For Sale
$329,000
3 beds / 1.0 baths / 1,090 ft2
Single Family / Built: 1954
35
Nearby Sold Comparables

1618 Timber Lane Drive, Montgomery, Illinois 60538

Sold
$207,900
3 beds / 2.0 baths / 1,732 ft2
Single Family / Built: 2003
3185
1618 Timber Lane Drive, Montgomery, Illinois 60538
Sold
$172,500
3 beds / 2.0 baths / 1,700 ft2
Single Family / Built: 2003
4595

Contact Agent
Listing Provided By
john greene Realtor
