

1728 Livingston Street, Evanston, Illinois 60201
Sorry, we are updating photos, please update this page in 15 minutes
$688,000
|
Sold
|
|
| Status: | Closed |
| Sqft: | 0 |
| Cost/Sqft: | — |
| Beds: | 3 |
| Baths: | 2 |
| Year Built: | 1904 |
| Property Taxes: | $12,472 |
| Days On Market: | 3169 |
| Lot Size: | 0,21 |
Description
A rare find in desirable Kinglsey school on a wider (60') lot. Sophisticated charm in NE Evanston. Bright open floor plan with super high ceilings and stunning millwork. Large spacious living room, dining room and family room plus small den/4th bedroom on the first floor next to a full bath. Bright eat-in kitchen/breakfast room/family room - all 3 span the back of the house open to an expansive deck for great outdoor lifestyle. Many updates: Boiler, furnace, A/C condenser, Tuck-Pointing, deck, prof. landscaping, etc . Prime location overlooking park and steps to town and train.
Property Specifics
| Single Family | |
| — | |
| Traditional | |
| 1904 | |
| Partial, Walkout | |
| Aluminum Siding, Vinyl Siding | |
| Asphalt | |
| — | |
| No | |
| 0.21 |
| Cook | |
| — | |
| 0 / Not Applicable | |
| None | |
| Public | |
| Public Sewer | |
| Central Air, Partial, Space Pac | |
| Natural Gas, Forced Air, Steam, Sep Heating Systems - 2+ | |
| 09836320 | |
| 05344250090000 |
Nearby Schools
| NAME: | DISTRICT: | DISTANCE: | |
|---|---|---|---|
|
Grade School
Kingsley Elementary School |
65 | — | |
|
Middle School
Haven Middle School |
65 | Not in DB | |
|
High School
Evanston Twp High School |
202 | Not in DB | |
Property History
| DATE: | EVENT: | PRICE: | SOURCE: |
|---|---|---|---|
| 21 Jul, 2008 | Sold | $515,000 | MRED MLS |
| 24 Jun, 2008 | Under contract | $549,000 | MRED MLS |
| — | Last price change | $599,000 | MRED MLS |
| 8 Jan, 2008 | Listed for sale | $629,999 | MRED MLS |
| 12 Apr, 2018 | Sold | $688,000 | MRED MLS |
| 28 Feb, 2018 | Under contract | $699,000 | MRED MLS |
| 28 Feb, 2018 | Listed for sale | $699,000 | MRED MLS |
Sorry, we are updating photos, please update this page in 15 minutes
Room Specifics
All Bedroom Info:
Total Bedrooms: 3
Bedrooms Above Ground: 3
Bedrooms Below Ground: 0
Total Bedrooms: 3
Bedrooms Above Ground: 3
Bedrooms Below Ground: 0
Bathroom Info:
Full Bathrooms: 2
Partial Bathrooms: 0Full Bathrooms: 2
Bathroom Amenities: —
Bathroom in Basement: 0
Dining Room Info:
Dimensions: —
Location: —Dimensions: —
Floor Type: Hardwood
Kitchen Info:
Dimensions: —
Location: —Dimensions: —
Floor Type: Hardwood
Features: Eating Area-Table Space
Living Room Info:
Dimensions: —
Location: —Dimensions: —
Floor Type: Hardwood
Family Room Info:
Dimensions: —
Location: —Dimensions: —
Floor Type: Carpet
Additional Rooms Info:
Rooms: Den
Basement: Partial, WalkoutRooms: Den
Other Specifics
| 2 | |
| — | |
| Garage, Space/s | |
| — | |
| — | |
| — | |
| Deck | |
| Park Adjacent | |
| 60 X 155 | |
| — | |
| None | |
| Vaulted/Cathedral Ceilings, Hardwood Floors, First Floor Bedroom, First Floor Full Bath | |
| Range, Microwave, Dishwasher, Refrigerator, Freezer, Washer, Dryer | |
| Not in DB | |
| Park | |
| — | |
| Wood Burning |
Tax History
| Year | Property Taxes |
|---|---|
| 2008 | $11,759 |
| 2018 | $12,472 |
Contact Agent
Nearby Similar Homes
223 9th Street, Wilmette, Illinois 60091

For Sale
$2,850,000
4 beds / 5.1 baths / 0 ft2
Single Family / Built: 2002
54
1915 - 2 Grant Street, Evanston, Illinois 60201
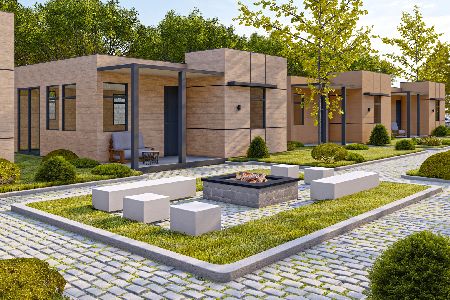
For Sale
$369,000
2 beds / 1.0 baths / 600 ft2
Single Family / Built: 2025
298
216 4th Street, Wilmette, Illinois 60091

For Sale
$1,549,000
4 beds / 2.1 baths / 2,898 ft2
Single Family / Built: 1902
56
1915 Grant Street, Evanston, Illinois 60201

For Sale
$369,000
2 beds / 1.0 baths / 604 ft2
Single Family / Built: 2025
52
414 Laurel Avenue, Wilmette, Illinois 60091

For Sale
$2,999,999
4 beds / 5.1 baths / 0 ft2
Single Family / Built: 2026
33
2144 Dewey Avenue, Evanston, Illinois 60201
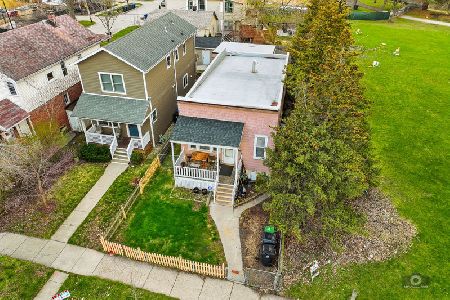
For Sale
$350,000
4 beds / 1.0 baths / 1,008 ft2
Single Family / Built: 1893
205
Nearby Sold Comparables
1728 Livingston Street, Evanston, Illinois 60201

Sold
$549,000
3 beds / 2.0 baths / 0 ft2
Single Family / Built: —
6873
2651 Broadway Avenue, Evanston, Illinois 60201
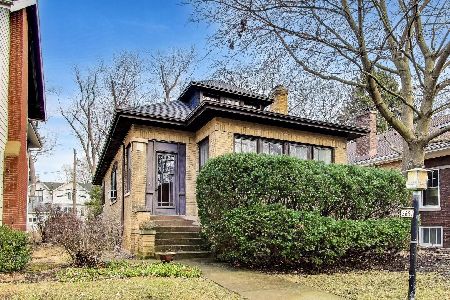
Sold
$550,000
2 beds / 1.0 baths / 1,447 ft2
Single Family / Built: 1927
297
1803 Livingston Street, Evanston, Illinois 60201
Sold
$509,000
3 beds / 1.1 baths / 0 ft2
Single Family / Built: —
4641
1803 Livingston Street, Evanston, Illinois 60201

Sold
$599,000
2 beds / 1.1 baths / 1,471 ft2
Single Family / Built: 1925
1893
1803 Livingston Street, Evanston, Illinois 60201
Sold
$565,000
2 beds / 1.1 baths / 1,548 ft2
Single Family / Built: 1925
3731
1716 Livingston Street, Evanston, Illinois 60201
Sold
$645,000
4 beds / 1.1 baths / 2,076 ft2
Single Family / Built: 1909
3850
Contact Agent
Listing Provided By
The Hudson Company
