

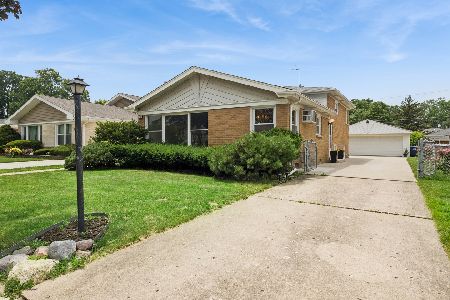
1728 Sycamore Street, Des Plaines, Illinois 60018
Sorry, we are updating photos, please update this page in 15 minutes
$185,000
|
Sold
|
|
| Status: | Closed |
| Sqft: | 0 |
| Cost/Sqft: | — |
| Beds: | 3 |
| Baths: | 2 |
| Year Built: | 1962 |
| Property Taxes: | $2,973,089 |
| Days On Market: | 5625 |
| Lot Size: | 0,15 |
Description
GREAT CNDTN-PRICE-LOCATN! Hrdwd flrs t/o hm(undr Crpt-xcpt Kit+Fam rm)-TRUE 2.5c brk grge-Fam rm w/cstm Full wall Masonry Frplce-New Arch. Shng Roof-Beautiful Fncd Yard-Close to Lake Opeka, all public transportation & xprsswys-Not a short sale or Foreclosure-can close quick-Well taken care of by Original Owners-GREAT BUY-sold AS-IS due to XTREME Bargain Pricing*!*!
Property Specifics
| Single Family | |
| — | |
| Bi-Level | |
| 1962 | |
| Full, English | |
| Brick, Frame | |
| Asphalt | |
| SPLIT LEVEL | |
| No | |
| 0.15 |
| Cook | |
| — | |
| 0 / Not Applicable | |
| None | |
| Lake Michigan | |
| Public Sewer | |
| None | |
| Natural Gas | |
| 07836693 | |
| 09281100550000 |
Nearby Schools
| NAME: | DISTRICT: | DISTANCE: | |
|---|---|---|---|
|
Grade School
South Elementary School |
62 | — | |
|
Middle School
Iroquois Community School |
62 | Not in DB | |
|
High School
Maine West High School |
207 | Not in DB | |
Property History
| DATE: | EVENT: | PRICE: | SOURCE: |
|---|---|---|---|
| 21 Nov, 2011 | Sold | $185,000 | MRED MLS |
| 1 Oct, 2011 | Under contract | $189,900 | MRED MLS |
| — | Last price change | $199,900 | MRED MLS |
| 17 Jun, 2011 | Listed for sale | $215,000 | MRED MLS |
| 23 Dec, 2014 | Sold | $210,000 | MRED MLS |
| 2 Nov, 2014 | Under contract | $229,900 | MRED MLS |
| 7 Oct, 2014 | Listed for sale | $229,900 | MRED MLS |
Sorry, we are updating photos, please update this page in 15 minutes
Room Specifics
All Bedroom Info:
Total Bedrooms: 3
Bedrooms Above Ground: 3
Bedrooms Below Ground: 0
Total Bedrooms: 3
Bedrooms Above Ground: 3
Bedrooms Below Ground: 0
Second Bedroom Info:
Dimensions: —
Location: —Dimensions: —
Floor Type: Carpet
Third Bedroom Info:
Dimensions: —
Location: —Dimensions: —
Floor Type: Carpet
Bathroom Info:
Full Bathrooms: 2
Partial Bathrooms: 1Full Bathrooms: 2
Bathroom Amenities: —
Bathroom in Basement: 1
Dining Room Info:
Dimensions: —
Location: —Dimensions: —
Floor Type: Carpet
Kitchen Info:
Dimensions: —
Location: —Dimensions: —
Floor Type: Vinyl
Features: Eating Area-Table Space
Laundry Room Info:
Dimensions: —
Location: —Dimensions: —
Floor Type: Vinyl
Living Room Info:
Dimensions: —
Location: —Dimensions: —
Floor Type: Carpet
Family Room Info:
Dimensions: —
Location: —Dimensions: —
Floor Type: Carpet
Additional Rooms Info:
Rooms: No additional rooms
Basement: Full, EnglishRooms: No additional rooms
Other Specifics
| 2.5 | |
| Concrete Perimeter | |
| Garage | |
| — | |
| — | |
| — | |
| Patio | |
| Fenced Yard | |
| 50 X 135 | |
| Unfinished | |
| None | |
| Hardwood Floors | |
| Range, Refrigerator, Washer, Dryer | |
| Not in DB | |
| Pool, Sidewalks, Street Lights | |
| — | |
| Wood Burning |
Tax History
| Year | Property Taxes |
|---|---|
| 2011 | $2,973,089 |
| 2014 | $6,715 |
Contact Agent
Nearby Similar Homes
1808 Linden Street, Des Plaines, Illinois 60018

For Sale
$374,900
3 beds / 1.0 baths / 980 ft2
Single Family / Built: 1952
60
1636 Cora Street, Des Plaines, Illinois 60018

For Sale
$435,000
3 beds / 1.1 baths / 1,323 ft2
Single Family / Built: 1981
19
1895 Welwyn Avenue, Des Plaines, Illinois 60018

For Sale
$403,000
3 beds / 2.1 baths / 1,200 ft2
Single Family / Built: 1951
68
1509 Center Street, Des Plaines, Illinois 60018

For Sale
$550,000
4 beds / 3.0 baths / 2,442 ft2
Single Family / Built: 1930
245
1280 Cora Street, Des Plaines, Illinois 60018

For Sale
$385,000
4 beds / 2.0 baths / 1,000 ft2
Single Family / Built: 1924
90
Nearby Sold Comparables
1728 Sycamore Street, Des Plaines, Illinois 60018

Sold
$229,900
3 beds / 1.1 baths / 1,875 ft2
Single Family / Built: 1962
4417
1736 Sycamore Street, Des Plaines, Illinois 60018

Sold
$348,500
3 beds / 2.0 baths / 1,322 ft2
Single Family / Built: 1962
1926
1729 Orchard Street, Des Plaines, Illinois 60018
Sold
$264,900
3 beds / 2.0 baths / 0 ft2
Single Family / Built: 1971
6780
1762 Sycamore Street, Des Plaines, Illinois 60018

Sold
$360,000
3 beds / 2.0 baths / 1,342 ft2
Single Family / Built: 1962
1771
Contact Agent
Listing Provided By
RE/MAX Suburban
