

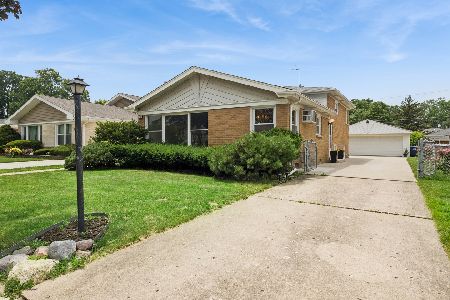
1728 Sycamore Street, Des Plaines, Illinois 60018
Sorry, we are updating photos, please update this page in 15 minutes
$210,000
|
Sold
|
|
| Status: | Closed |
| Sqft: | 1,875 |
| Cost/Sqft: | $123 |
| Beds: | 3 |
| Baths: | 2 |
| Year Built: | 1962 |
| Property Taxes: | $6,715 |
| Days On Market: | 4417 |
| Lot Size: | 0,14 |
Description
Solid Bilevel Situated On Lovely Tree Lined Street In Close To Town Location. Eat-in Kitchen. Inviting Lower Level Family Room Has Woodburning Fireplace & Extra Kitchen Area. Remodeled Half Bath. New Furnace In 2014. 2yr New Central Air. 4yr New Roof. Hardwood Floors Ready To Refinish. Fabulous Opportunity To Create Your Own Space With Your Own Decorating Ideas; The Expensive Stuff Has Already Been Changed For You.
Property Specifics
| Single Family | |
| — | |
| Bi-Level | |
| 1962 | |
| Partial | |
| Brick | |
| Asphalt | |
| — | |
| No | |
| 0.14 |
| Cook | |
| — | |
| 0 / Not Applicable | |
| None | |
| Public | |
| Public Sewer | |
| Central Air | |
| Natural Gas, Forced Air | |
| 08747064 | |
| 09281100550000 |
Nearby Schools
| NAME: | DISTRICT: | DISTANCE: | |
|---|---|---|---|
|
Middle School
Iroquois Community School |
62 | Not in DB | |
|
High School
Maine West High School |
207 | Not in DB | |
Property History
| DATE: | EVENT: | PRICE: | SOURCE: |
|---|---|---|---|
| 21 Nov, 2011 | Sold | $185,000 | MRED MLS |
| 1 Oct, 2011 | Under contract | $189,900 | MRED MLS |
| — | Last price change | $199,900 | MRED MLS |
| 17 Jun, 2011 | Listed for sale | $215,000 | MRED MLS |
| 23 Dec, 2014 | Sold | $210,000 | MRED MLS |
| 2 Nov, 2014 | Under contract | $229,900 | MRED MLS |
| 7 Oct, 2014 | Listed for sale | $229,900 | MRED MLS |
Sorry, we are updating photos, please update this page in 15 minutes
Room Specifics
All Bedroom Info:
Total Bedrooms: 3
Bedrooms Above Ground: 3
Bedrooms Below Ground: 0
Total Bedrooms: 3
Bedrooms Above Ground: 3
Bedrooms Below Ground: 0
Second Bedroom Info:
Dimensions: —
Location: —Dimensions: —
Floor Type: Hardwood
Third Bedroom Info:
Dimensions: —
Location: —Dimensions: —
Floor Type: Carpet
Bathroom Info:
Full Bathrooms: 2
Partial Bathrooms: 1Full Bathrooms: 2
Bathroom Amenities: —
Bathroom in Basement: 1
Dining Room Info:
Dimensions: —
Location: —Dimensions: —
Floor Type: Carpet
Kitchen Info:
Dimensions: —
Location: —Dimensions: —
Floor Type: Vinyl
Features: Eating Area-Table Space
Laundry Room Info:
Dimensions: —
Location: —Dimensions: —
Floor Type: Vinyl
Living Room Info:
Dimensions: —
Location: —Dimensions: —
Floor Type: Carpet
Family Room Info:
Dimensions: —
Location: —Dimensions: —
Floor Type: Carpet
Additional Rooms Info:
Rooms: No additional rooms
Basement: PartialRooms: No additional rooms
Other Specifics
| 2.5 | |
| — | |
| Garage, Space/s | |
| — | |
| — | |
| — | |
| Patio | |
| — | |
| 51 X 127 | |
| Unfinished | |
| None | |
| Bar-Dry, Hardwood Floors | |
| Range, Refrigerator, Washer, Dryer | |
| Not in DB | |
| — | |
| — | |
| Wood Burning |
Tax History
| Year | Property Taxes |
|---|---|
| 2011 | $2,973,089 |
| 2014 | $6,715 |
Contact Agent
Nearby Similar Homes
1808 Linden Street, Des Plaines, Illinois 60018

For Sale
$374,900
3 beds / 1.0 baths / 980 ft2
Single Family / Built: 1952
60
1636 Cora Street, Des Plaines, Illinois 60018

For Sale
$435,000
3 beds / 1.1 baths / 1,323 ft2
Single Family / Built: 1981
19
1895 Welwyn Avenue, Des Plaines, Illinois 60018

For Sale
$403,000
3 beds / 2.1 baths / 1,200 ft2
Single Family / Built: 1951
68
1509 Center Street, Des Plaines, Illinois 60018

For Sale
$550,000
4 beds / 3.0 baths / 2,442 ft2
Single Family / Built: 1930
245
1280 Cora Street, Des Plaines, Illinois 60018

For Sale
$385,000
4 beds / 2.0 baths / 1,000 ft2
Single Family / Built: 1924
90
Nearby Sold Comparables
1728 Sycamore Street, Des Plaines, Illinois 60018

Sold
$189,900
3 beds / 1.1 baths / 0 ft2
Single Family / Built: 1962
5625
1736 Sycamore Street, Des Plaines, Illinois 60018

Sold
$348,500
3 beds / 2.0 baths / 1,322 ft2
Single Family / Built: 1962
1926
1729 Orchard Street, Des Plaines, Illinois 60018
Sold
$264,900
3 beds / 2.0 baths / 0 ft2
Single Family / Built: 1971
6780
1762 Sycamore Street, Des Plaines, Illinois 60018

Sold
$360,000
3 beds / 2.0 baths / 1,342 ft2
Single Family / Built: 1962
1771
Contact Agent
Listing Provided By
Coldwell Banker Residential
