

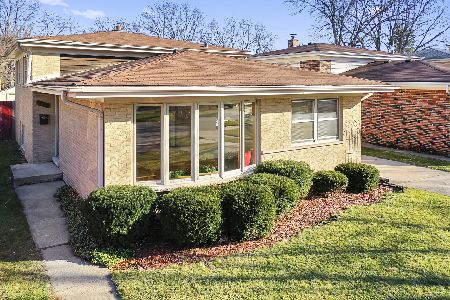
1719 Orchard Street, Des Plaines, Illinois 60018
Subdivision > Riverview
Sorry, we are updating photos, please update this page in 15 minutes
$242,000
|
Sold
|
|
| Status: | Closed |
| Sqft: | 1,125 |
| Cost/Sqft: | $221 |
| Beds: | 3 |
| Baths: | 2 |
| Year Built: | 1962 |
| Property Taxes: | $5,552 |
| Days On Market: | 5219 |
| Lot Size: | 0,00 |
Description
GREAT OPPORTUNITY TO OWN THIS 3BD/1.1BTH SPL-RANCH WITH BIG YARD, LOC. IN QUIET,TREE-LINED COMMTY. EVERYTHING NEW OR IMPROVED: HDWD FLRS THRU-OUT, SS KITCH APPLS,CABINETS, GRANITE CTOPS, CLOSET ORGNZRS, CLG FANS, W/D, PAINT IN NEUTRAL DECOR, VINYL SDG, WINDOWS/DOORS, BRICK DRVWY, MANICURED LOT. NEARLY MAINTENANCE-FREE TO NEW OWNERS, AN OUTSTANDING VALUE! CLOSE TO SHOPPING, TRANS & SCHOOLS, FAR FROM FLOOD ZONE!
Property Specifics
| Single Family | |
| — | |
| Bi-Level | |
| 1962 | |
| Partial | |
| Vinyl Siding, Brick | |
| Asphalt | |
| — | |
| No | |
| — |
| Cook | |
| Riverview | |
| 0 / Not Applicable | |
| None | |
| Lake Michigan, Public | |
| Public Sewer | |
| Central Air | |
| Natural Gas, Forced Air | |
| 08124600 | |
| 09281100490000 |
Nearby Schools
| NAME: | DISTRICT: | DISTANCE: | |
|---|---|---|---|
|
Grade School
South Elementary School |
62 | — | |
|
Middle School
Algonquin Middle School |
62 | Not in DB | |
|
High School
Maine West High School |
207 | Not in DB | |
Property History
| DATE: | EVENT: | PRICE: | SOURCE: |
|---|---|---|---|
| 17 Apr, 2013 | Sold | $242,000 | MRED MLS |
| 28 Jan, 2013 | Under contract | $249,000 | MRED MLS |
| — | Last price change | $254,000 | MRED MLS |
| 27 Jul, 2012 | Listed for sale | $254,000 | MRED MLS |
| 13 Jun, 2019 | Sold | $310,000 | MRED MLS |
| 4 May, 2019 | Under contract | $329,900 | MRED MLS |
| 29 Apr, 2019 | Listed for sale | $329,900 | MRED MLS |
Sorry, we are updating photos, please update this page in 15 minutes
Room Specifics
All Bedroom Info:
Total Bedrooms: 3
Bedrooms Above Ground: 3
Bedrooms Below Ground: 0
Total Bedrooms: 3
Bedrooms Above Ground: 3
Bedrooms Below Ground: 0
Second Bedroom Info:
Dimensions: —
Location: —Dimensions: —
Floor Type: Hardwood
Third Bedroom Info:
Dimensions: —
Location: —Dimensions: —
Floor Type: Hardwood
Bathroom Info:
Full Bathrooms: 2
Partial Bathrooms: 1Full Bathrooms: 2
Bathroom Amenities: —
Bathroom in Basement: 1
Dining Room Info:
Dimensions: —
Location: —Dimensions: —
Floor Type: Hardwood
Kitchen Info:
Dimensions: —
Location: —Dimensions: —
Floor Type: Hardwood
Features: Eating Area-Breakfast Bar
Laundry Room Info:
Dimensions: —
Location: —Dimensions: —
Floor Type: Ceramic Tile
Family Room Info:
Dimensions: —
Location: —Dimensions: —
Floor Type: Carpet
Additional Rooms Info:
Rooms: No additional rooms
Basement: PartialRooms: No additional rooms
Other Specifics
| 2.5 | |
| Concrete Perimeter | |
| Garage | |
| — | |
| — | |
| — | |
| — | |
| Fenced Yard | |
| 124X52X124X50 | |
| — | |
| None | |
| Hardwood Floors | |
| Range, Microwave, Dishwasher, Refrigerator, Bar Fridge, Washer, Dryer, Stainless Steel Appliance(s) | |
| Not in DB | |
| — | |
| — | |
| — |
Tax History
| Year | Property Taxes |
|---|---|
| 2013 | $5,552 |
| 2019 | $5,851 |
Contact Agent
Nearby Similar Homes
1808 Linden Street, Des Plaines, Illinois 60018

For Sale
$374,900
3 beds / 1.0 baths / 980 ft2
Single Family / Built: 1952
60
1636 Cora Street, Des Plaines, Illinois 60018

For Sale
$435,000
3 beds / 1.1 baths / 1,323 ft2
Single Family / Built: 1981
19
1509 Center Street, Des Plaines, Illinois 60018

For Sale
$550,000
4 beds / 3.0 baths / 2,442 ft2
Single Family / Built: 1930
245
1895 Welwyn Avenue, Des Plaines, Illinois 60018

For Sale
$403,000
3 beds / 2.1 baths / 1,200 ft2
Single Family / Built: 1951
68
1280 Cora Street, Des Plaines, Illinois 60018

For Sale
$385,000
4 beds / 2.0 baths / 1,000 ft2
Single Family / Built: 1924
90
1375 Whitcomb Avenue, Des Plaines, Illinois 60018

For Sale
$429,000
4 beds / 3.0 baths / 1,845 ft2
Single Family / Built: 1926
132
Nearby Sold Comparables
1729 Orchard Street, Des Plaines, Illinois 60018

Sold
$264,900
3 beds / 2.0 baths / 0 ft2
Single Family / Built: 1971
6780
1739 Orchard Street, Des Plaines, Illinois 60018
Sold
$299,000
3 beds / 2.0 baths / 1,129 ft2
Single Family / Built: 1971
2168
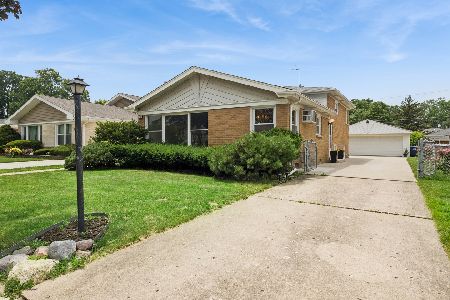
1705 Orchard Street, Des Plaines, Illinois 60018
Sold
$109,000
3 beds / 1.0 baths / 1,150 ft2
Single Family / Built: 1960
5205
1705 Orchard Street, Des Plaines, Illinois 60018
Sold
$254,900
3 beds / 2.0 baths / 1,200 ft2
Single Family / Built: 1960
4849
Contact Agent
Listing Provided By
Baird & Warner
