

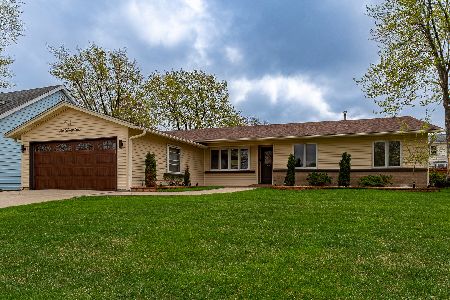
173 Smethwick Lane, Elk Grove Village, Illinois 60007
Sorry, we are updating photos, please update this page in 15 minutes
$285,000
|
Sold
|
|
| Status: | Closed |
| Sqft: | 2,100 |
| Cost/Sqft: | $150 |
| Beds: | 4 |
| Baths: | 2 |
| Year Built: | 1971 |
| Property Taxes: | $6,411 |
| Days On Market: | 4966 |
| Lot Size: | 0,18 |
Description
Dont Miss your dream home..Beautifully remodeled 4 bd. 2 bath Raised ranch w/top of the line finishes. Viking stove, Kohler fixtures,SubZero fridge,GE Profile oven & granite countertops w/ Stovetop Island/breakfast bar .Travertine Tile Floors in kitchen and baths,finished wet bar in lower level which could also be easily converted into a 2nd kitchen. Tanklless hot water system Close to expressway & Hospital. MUST SEE
Property Specifics
| Single Family | |
| — | |
| — | |
| 1971 | |
| Full, English | |
| Aluminum Siding, Vinyl Siding, Steel Siding | |
| Asphalt | |
| — | |
| No | |
| 0.18 |
| Cook | |
| — | |
| 0 / Not Applicable | |
| None | |
| Public | |
| Public Sewer | |
| Central Air | |
| Natural Gas, Forced Air | |
| 08297222 | |
| 08294120230000 |
Nearby Schools
| NAME: | DISTRICT: | DISTANCE: | |
|---|---|---|---|
|
Grade School
Salt Creek Elementary School |
59 | — | |
|
Middle School
Grove Junior High School |
59 | Not in DB | |
|
High School
Elk Grove High School |
214 | Not in DB | |
Property History
| DATE: | EVENT: | PRICE: | SOURCE: |
|---|---|---|---|
| 30 Jul, 2007 | Sold | $266,000 | MRED MLS |
| 29 Jul, 2007 | Under contract | $229,900 | MRED MLS |
| 11 Jun, 2007 | Listed for sale | $229,900 | MRED MLS |
| 11 Jul, 2013 | Sold | $285,000 | MRED MLS |
| 17 Jun, 2013 | Under contract | $315,000 | MRED MLS |
| — | Last price change | $325,000 | MRED MLS |
| 20 Mar, 2013 | Listed for sale | $325,000 | MRED MLS |
Sorry, we are updating photos, please update this page in 15 minutes
Room Specifics
All Bedroom Info:
Total Bedrooms: 4
Bedrooms Above Ground: 4
Bedrooms Below Ground: 0
Total Bedrooms: 4
Bedrooms Above Ground: 4
Bedrooms Below Ground: 0
Second Bedroom Info:
Dimensions: —
Location: —Dimensions: —
Floor Type: Hardwood
Third Bedroom Info:
Dimensions: —
Location: —Dimensions: —
Floor Type: Hardwood
Fourth Bedroom Info:
Dimensions: —
Location: —Dimensions: —
Floor Type: Hardwood
Bathroom Info:
Full Bathrooms: 2
Partial Bathrooms: 0Full Bathrooms: 2
Bathroom Amenities: —
Bathroom in Basement: 1
Kitchen Info:
Dimensions: —
Location: —Dimensions: —
Floor Type: Travertine
Features: Eating Area-Breakfast Bar, Island
Laundry Room Info:
Dimensions: —
Location: —Dimensions: —
Floor Type: Ceramic Tile
Living Room Info:
Dimensions: —
Location: —Dimensions: —
Floor Type: Hardwood
Family Room Info:
Dimensions: —
Location: —Dimensions: —
Floor Type: Hardwood
Additional Rooms Info:
Rooms: —
Basement: Full, EnglishRooms: —
Other Specifics
| 2 | |
| — | |
| Garage | |
| — | |
| — | |
| — | |
| — | |
| — | |
| 70 X 110 | |
| — | |
| None | |
| — | |
| Range, Microwave, Dishwasher, High End Refrigerator, Stainless Steel Appliance(s) | |
| Not in DB | |
| — | |
| — | |
| — |
Tax History
| Year | Property Taxes |
|---|---|
| 2007 | $3,074 |
| 2013 | $6,411 |
Contact Agent
Nearby Similar Homes
603 Chelmsford Lane, Elk Grove Village, Illinois 60007
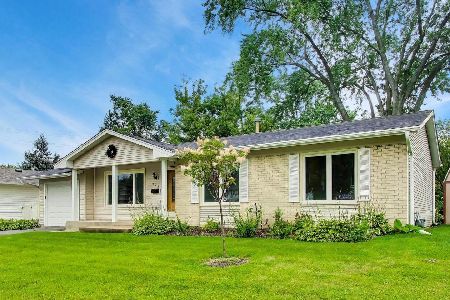
For Sale
$495,000
4 beds / 2.0 baths / 2,069 ft2
Single Family / Built: 1969
69
748 Milbeck Court, Elk Grove Village, Illinois 60007
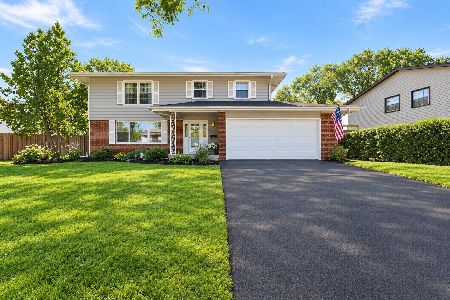
For Sale
$499,000
4 beds / 2.1 baths / 0 ft2
Single Family / Built: 1964
10
45 Avon Road, Elk Grove Village, Illinois 60007
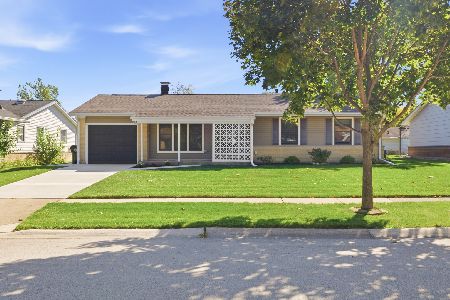
For Sale
$374,200
3 beds / 1.0 baths / 1,279 ft2
Single Family / Built: 1963
15
79 Eden Road, Elk Grove Village, Illinois 60007
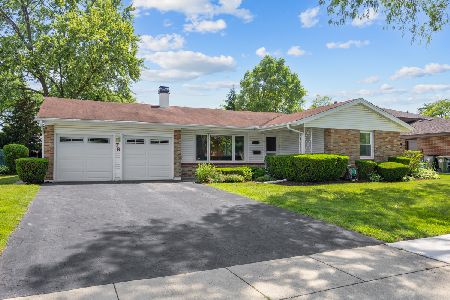
For Sale
$424,900
4 beds / 2.0 baths / 1,813 ft2
Single Family / Built: 1966
121
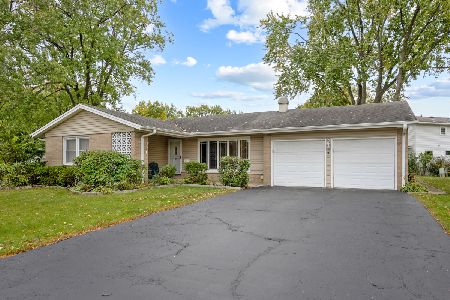
Nearby Sold Comparables
Elk Grove Village, Illinois 60007

Sold
$229,900
4 beds / 2.0 baths / 1,054 ft2
Single Family / Built: —
7075
197 Smethwick Road, Elk Grove Village, Illinois 60007
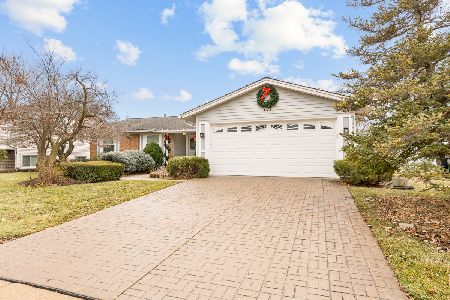
Sold
$439,900
4 beds / 2.0 baths / 1,800 ft2
Single Family / Built: 1968
279
198 Smethwick Lane, Elk Grove Village, Illinois 60007
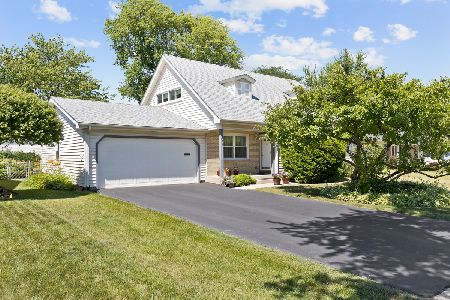
Sold
$349,900
3 beds / 2.0 baths / 1,790 ft2
Single Family / Built: 1970
1577
198 Smethwick Lane, Elk Grove Village, Illinois 60007
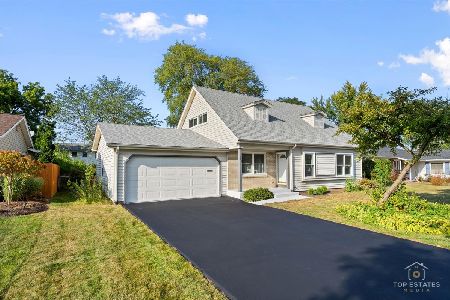
Sold
$475,000
3 beds / 2.0 baths / 1,790 ft2
Single Family / Built: 1970
770
125 Smethwick Lane, Elk Grove Village, Illinois 60007

Sold
$299,900
4 beds / 2.0 baths / 1,991 ft2
Single Family / Built: 1970
1939
125 Smethwick Lane, Elk Grove Village, Illinois 60007
Sold
$449,900
4 beds / 2.0 baths / 1,991 ft2
Single Family / Built: 1970
1276
Contact Agent
Listing Provided By
Berkshire Hathaway HomeServices Starck Real Estate
