

1730 Red Coach Lane, Algonquin, Illinois 60102
Sorry, we are updating photos, please update this page in 15 minutes
$191,000
|
Sold
|
|
| Status: | Closed |
| Sqft: | 2,190 |
| Cost/Sqft: | $91 |
| Beds: | 4 |
| Baths: | 3 |
| Year Built: | 1987 |
| Property Taxes: | $6,147 |
| Days On Market: | 5328 |
| Lot Size: | 0,28 |
Description
One of the largest models/original owners; everything is included for your 24/7 vacation: hot tub; above ground pool; yard w/high fence for privacy & pets + an oversize deck & walk-to President's Park. Eat-in kitchen; finished LL & many newer updates over the last 2-6 years: windows, soffit, roof, gutters, hot water heater, disposal, 2 bath tubs, electrical, carpet in 3BR's & thousands in landscaping; make it yours!
Property Specifics
| Single Family | |
| — | |
| Traditional | |
| 1987 | |
| Partial | |
| Aluminum Siding | |
| Asphalt | |
| CYPRESS | |
| No | |
| 0.28 |
| Mc Henry | |
| — | |
| 0 / Not Applicable | |
| None | |
| Public | |
| Public Sewer | |
| Central Air | |
| Natural Gas, Forced Air | |
| 08042975 | |
| 1935129014 |
Nearby Schools
| NAME: | DISTRICT: | DISTANCE: | |
|---|---|---|---|
|
Grade School
Algonquin Lakes Elementary Schoo |
300 | — | |
|
Middle School
Algonquin Middle School |
300 | Not in DB | |
|
High School
Dundee-crown High School |
300 | Not in DB | |
Property History
| DATE: | EVENT: | PRICE: | SOURCE: |
|---|---|---|---|
| 22 Aug, 2012 | Sold | $191,000 | MRED MLS |
| 9 Jul, 2012 | Under contract | $200,000 | MRED MLS |
| — | Last price change | $215,000 | MRED MLS |
| 14 Apr, 2012 | Listed for sale | $250,000 | MRED MLS |
Sorry, we are updating photos, please update this page in 15 minutes
Room Specifics
All Bedroom Info:
Total Bedrooms: 4
Bedrooms Above Ground: 4
Bedrooms Below Ground: 0
Total Bedrooms: 4
Bedrooms Above Ground: 4
Bedrooms Below Ground: 0
Second Bedroom Info:
Dimensions: —
Location: —Dimensions: —
Floor Type: Carpet
Third Bedroom Info:
Dimensions: —
Location: —Dimensions: —
Floor Type: Carpet
Fourth Bedroom Info:
Dimensions: —
Location: —Dimensions: —
Floor Type: Carpet
Bathroom Info:
Full Bathrooms: 3
Partial Bathrooms: 1Full Bathrooms: 3
Bathroom Amenities: Soaking Tub
Bathroom in Basement: 0
Dining Room Info:
Dimensions: —
Location: —Dimensions: —
Floor Type: Carpet
Kitchen Info:
Dimensions: —
Location: —Dimensions: —
Floor Type: Wood Laminate
Features: Eating Area-Table Space
Living Room Info:
Dimensions: —
Location: —Dimensions: —
Floor Type: Carpet
Family Room Info:
Dimensions: —
Location: —Dimensions: —
Floor Type: Carpet
Additional Rooms Info:
Rooms: Recreation Room
Basement: PartialRooms: Recreation Room
Other Specifics
| 2 | |
| Concrete Perimeter | |
| Garage | |
| — | |
| — | |
| — | |
| Deck, Hot Tub, Above Ground Pool, Storms/Screens | |
| Corner Lot, Fenced Yard, Wooded | |
| 135 X 90 X 134.9 X 88.69 | |
| Full | |
| Full | |
| Hot Tub, Bar-Dry | |
| Range, Dishwasher, Refrigerator, Freezer, Washer, Dryer, Disposal | |
| Not in DB | |
| Sidewalks, Street Lights, Street Paved | |
| — | |
| Wood Burning, Attached Fireplace Doors/Screen, Gas Starter |
Tax History
| Year | Property Taxes |
|---|---|
| 2012 | $6,147 |
Contact Agent
Nearby Similar Homes
695 Fox Run Lane, Algonquin, Illinois 60102

For Sale
$449,000
4 beds / 2.1 baths / 2,145 ft2
Single Family / Built: 1987
24
1010 Fox Run Lane, Algonquin, Illinois 60102

For Sale
$388,900
3 beds / 2.0 baths / 1,313 ft2
Single Family / Built: 1988
59
1140 Applewood Lane, Algonquin, Illinois 60102

For Sale
$399,000
4 beds / 2.1 baths / 2,145 ft2
Single Family / Built: 1986
3
1200 Prairie Drive, Algonquin, Illinois 60102

For Sale
$515,000
3 beds / 2.2 baths / 2,368 ft2
Single Family / Built: 1989
31
635 Tanglewood Drive, Algonquin, Illinois 60102

For Sale
$399,900
3 beds / 2.1 baths / 2,057 ft2
Single Family / Built: 1985
19
2230 Buckthorn Drive, Algonquin, Illinois 60102

For Sale
$579,900
4 beds / 3.1 baths / 3,686 ft2
Single Family / Built: 1992
18
Nearby Sold Comparables
745 Applewood Lane, Algonquin, Illinois 60102

Sold
$199,900
3 beds / 2.0 baths / 2,363 ft2
Single Family / Built: 1987
3077
1690 Red Coach Lane, Algonquin, Illinois 60102

Sold
$259,900
3 beds / 2.0 baths / 1,313 ft2
Single Family / Built: 1987
2004
1690 Red Coach Lane, Algonquin, Illinois 60102
Sold
$175,000
3 beds / 2.0 baths / 0 ft2
Single Family / Built: 1987
6177
1690 Red Coach Lane, Algonquin, Illinois 60102
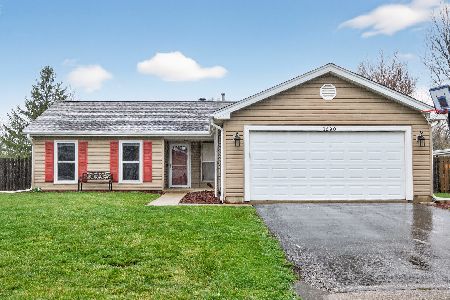
Sold
$325,000
3 beds / 2.0 baths / 1,313 ft2
Single Family / Built: 1987
224
770 Applewood Lane, Algonquin, Illinois 60102
Sold
$209,900
3 beds / 2.0 baths / 1,313 ft2
Single Family / Built: 1987
2956
Contact Agent
Listing Provided By
Coldwell Banker Residential
