

1732 Winona Street, Uptown, Chicago, Illinois 60640
Sorry, we are updating photos, please update this page in 15 minutes
$540,000
|
Sold
|
|
| Status: | Closed |
| Sqft: | 0 |
| Cost/Sqft: | — |
| Beds: | 2 |
| Baths: | 2 |
| Year Built: | — |
| Property Taxes: | $6,527 |
| Days On Market: | 4884 |
| Lot Size: | 0,00 |
Description
Charming Victorian home on quiet, picturesque Andersonville street, features an inviting front porch, hardwood floors throughout, original woodwork and many high quality updates: newer kitchen with 42" cherry shaker cabinets and Eucalyptus block island counter, updated baths with custom lighting in the master, skylight in master bdrm, newer Hardie Board siding, windows and insulation. Large rear deck & 2 car garage.
Property Specifics
| Single Family | |
| — | |
| Victorian | |
| — | |
| Full | |
| Other | |
| Asphalt | |
| — | |
| No | |
| — |
| Cook | |
| — | |
| 0 / Not Applicable | |
| None | |
| Lake Michigan, Public | |
| Public Sewer, Sewer-Storm | |
| Central Air | |
| Natural Gas | |
| 08371346 | |
| 14074030200000 |
Property History
| DATE: | EVENT: | PRICE: | SOURCE: |
|---|---|---|---|
| 16 Mar, 2007 | Sold | $466,000 | MRED MLS |
| 14 Feb, 2007 | Under contract | $480,000 | MRED MLS |
| — | Last price change | $495,000 | MRED MLS |
| 4 Dec, 2006 | Listed for sale | $510,000 | MRED MLS |
| 22 Aug, 2013 | Sold | $540,000 | MRED MLS |
| 6 Jul, 2013 | Under contract | $569,000 | MRED MLS |
| 17 Jun, 2013 | Listed for sale | $569,000 | MRED MLS |
| 11 Jul, 2016 | Sold | $624,900 | MRED MLS |
| 21 May, 2016 | Under contract | $624,900 | MRED MLS |
| 17 May, 2016 | Listed for sale | $624,900 | MRED MLS |
Sorry, we are updating photos, please update this page in 15 minutes
Room Specifics
All Bedroom Info:
Total Bedrooms: 2
Bedrooms Above Ground: 2
Bedrooms Below Ground: 0
Total Bedrooms: 2
Bedrooms Above Ground: 2
Bedrooms Below Ground: 0
Second Bedroom Info:
Dimensions: —
Location: —Dimensions: —
Floor Type: Hardwood
Bathroom Info:
Full Bathrooms: 2
Partial Bathrooms: 0Full Bathrooms: 2
Bathroom Amenities: —
Bathroom in Basement: 0
Dining Room Info:
Dimensions: —
Location: —Dimensions: —
Floor Type: Hardwood
Kitchen Info:
Dimensions: —
Location: —Dimensions: —
Floor Type: Hardwood
Features: Eating Area-Breakfast Bar
Laundry Room Info:
Dimensions: —
Location: —Dimensions: —
Floor Type: Other
Living Room Info:
Dimensions: —
Location: —Dimensions: —
Floor Type: Hardwood
Family Room Info:
Dimensions: —
Location: —Dimensions: —
Floor Type: Carpet
Additional Rooms Info:
Rooms: Storage, Tandem Room
Basement: FullRooms: Storage, Tandem Room
Other Specifics
| 2 | |
| — | |
| Garage | |
| — | |
| — | |
| — | |
| Deck | |
| Common Grounds | |
| 25X125 | |
| — | |
| Full | |
| Skylight(s) | |
| Range, Dishwasher, Refrigerator | |
| Not in DB | |
| Sidewalks, Street Lights, Street Paved | |
| — | |
| — |
Tax History
| Year | Property Taxes |
|---|---|
| 2007 | $3,571 |
| 2013 | $6,527 |
| 2016 | $7,462 |
Contact Agent
Nearby Similar Homes
1633 Winona Street, Chicago, Illinois 60640
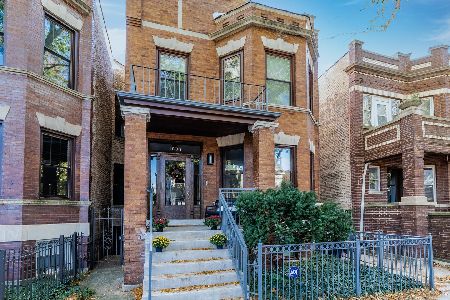
For Sale
$1,500,000
5 beds / 3.1 baths / 3,000 ft2
Single Family / Built: 1905
10
1716 Berwyn Avenue, Chicago, Illinois 60640

For Sale
$1,849,000
3 beds / 4.1 baths / 3,843 ft2
Single Family / Built: 2026
37
1610 Carmen Avenue, Chicago, Illinois 60640

For Sale
$699,900
3 beds / 3.1 baths / 0 ft2
Single Family / Built: 1895
53
4896 Hermitage Avenue, Chicago, Illinois 60640
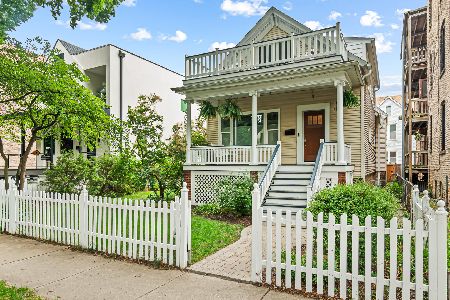
For Sale
$1,000,000
3 beds / 3.0 baths / 0 ft2
Single Family / Built: 1886
17
1619 Summerdale Avenue, Chicago, Illinois 60640
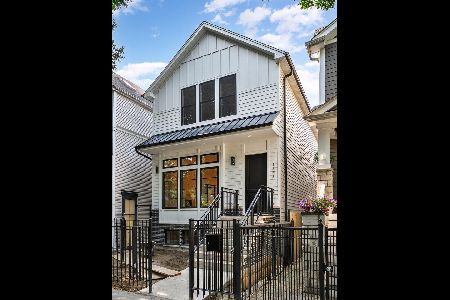
For Sale
$1,999,000
6 beds / 4.2 baths / 4,200 ft2
Single Family / Built: 2026
169
4844 Hermitage Avenue, Chicago, Illinois 60640

For Sale
$1,975,000
6 beds / 4.1 baths / 4,800 ft2
Single Family / Built: 2026
51
Nearby Sold Comparables
1732 Winona Street, Chicago, Illinois 60640

Sold
$624,900
3 beds / 2.0 baths / 0 ft2
Single Family / Built: 1886
3819
1732 Winona Street, Chicago, Illinois 60640
Sold
$480,000
2 beds / 2.0 baths / 0 ft2
Single Family / Built: —
7271
1730 Winona Street, Chicago, Illinois 60640
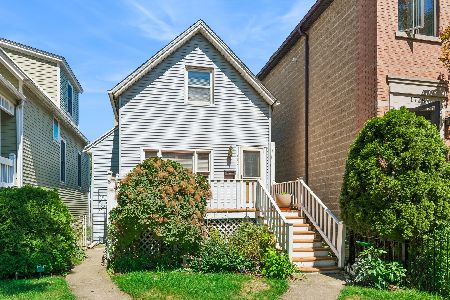
Sold
$600,000
4 beds / 2.0 baths / 2,885 ft2
Single Family / Built: 1892
73
1736 Winona Street, Chicago, Illinois 60640
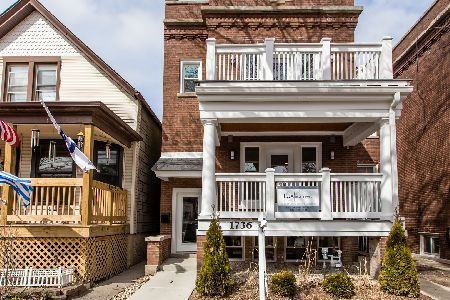
Sold
$1,099,900
5 beds / 3.1 baths / 4,000 ft2
Single Family / Built: 1911
2615
1726 Winona Street, Chicago, Illinois 60640
Sold
$1,075,000
4 beds / 3.1 baths / 4,000 ft2
Single Family / Built: 2003
3785
Contact Agent
Listing Provided By
Dream Town Realty
