

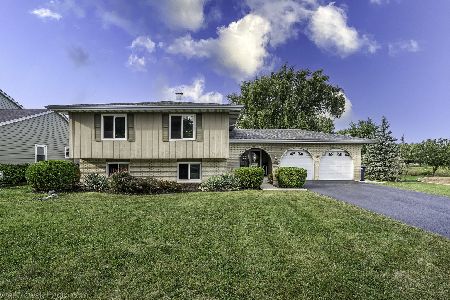
1734 71st Street, Darien, Illinois 60561
Sorry, we are updating photos, please update this page in 15 minutes
$390,000
|
Sold
|
|
| Status: | Closed |
| Sqft: | 2,784 |
| Cost/Sqft: | $143 |
| Beds: | 4 |
| Baths: | 3 |
| Year Built: | 1974 |
| Property Taxes: | $8,122 |
| Days On Market: | 4542 |
| Lot Size: | 0,23 |
Description
This fabulous Farmingdale special won't last!!! Stunning remodeled kitchen with add on breakfast area walking out to private composite deck and fenced plush yard. 4 bedrooms with huge loft and long storage closet. Master w/his and hers WIC and separate sunny bonus room. New carpeting on 2nd flr. Newly painted ext. and most interior. 90% of Windows replaced. Check out the virtual tour for more pictures and layouts.
Property Specifics
| Single Family | |
| — | |
| — | |
| 1974 | |
| Full | |
| Brick, Cedar | |
| — | |
| — | |
| No | |
| 0.23 |
| Du Page | |
| — | |
| 0 / Not Applicable | |
| None | |
| Lake Michigan, Public | |
| Public Sewer | |
| Central Air | |
| Natural Gas | |
| 08624479 | |
| 0928101011 |
Nearby Schools
| NAME: | DISTRICT: | DISTANCE: | |
|---|---|---|---|
|
Grade School
Lace Elementary School |
61 | — | |
|
Middle School
Eisenhower Junior High School |
61 | Not in DB | |
|
High School
South High School |
99 | Not in DB | |
Property History
| DATE: | EVENT: | PRICE: | SOURCE: |
|---|---|---|---|
| 25 Jun, 2014 | Sold | $390,000 | MRED MLS |
| 30 May, 2014 | Under contract | $398,500 | MRED MLS |
| 24 May, 2014 | Listed for sale | $398,500 | MRED MLS |
| 20 Jul, 2020 | Sold | $405,000 | MRED MLS |
| 13 Jun, 2020 | Under contract | $409,900 | MRED MLS |
| — | Last price change | $412,000 | MRED MLS |
| 26 Apr, 2020 | Listed for sale | $412,000 | MRED MLS |
Sorry, we are updating photos, please update this page in 15 minutes
Room Specifics
All Bedroom Info:
Total Bedrooms: 4
Bedrooms Above Ground: 4
Bedrooms Below Ground: 0
Total Bedrooms: 4
Bedrooms Above Ground: 4
Bedrooms Below Ground: 0
Second Bedroom Info:
Dimensions: —
Location: —Dimensions: —
Floor Type: Carpet
Third Bedroom Info:
Dimensions: —
Location: —Dimensions: —
Floor Type: Carpet
Fourth Bedroom Info:
Dimensions: —
Location: —Dimensions: —
Floor Type: Carpet
Bathroom Info:
Full Bathrooms: 3
Partial Bathrooms: 1Full Bathrooms: 3
Bathroom Amenities: —
Bathroom in Basement: 0
Dining Room Info:
Dimensions: —
Location: —Dimensions: —
Floor Type: Carpet
Kitchen Info:
Dimensions: —
Location: —Dimensions: —
Floor Type: Hardwood
Features: Eating Area-Breakfast Bar, Island
Laundry Room Info:
Dimensions: —
Location: —Dimensions: —
Floor Type: Vinyl
Living Room Info:
Dimensions: —
Location: —Dimensions: —
Floor Type: Carpet
Family Room Info:
Dimensions: —
Location: —Dimensions: —
Floor Type: Hardwood
Additional Rooms Info:
Rooms: Bonus Room, Loft, Media Room, Recreation Room, Storage, Sun Room
Basement: FullRooms: Bonus Room, Loft, Media Room, Recreation Room, Storage, Sun Room
Other Specifics
| 2 | |
| — | |
| Garage | |
| — | |
| — | |
| — | |
| — | |
| — | |
| 70 X 140 | |
| — | |
| Full | |
| Hardwood Floors, First Floor Laundry | |
| Range, Microwave, Dishwasher, Refrigerator, Washer, Dryer, Disposal | |
| Not in DB | |
| — | |
| — | |
| Wood Burning |
Tax History
| Year | Property Taxes |
|---|---|
| 2014 | $8,122 |
| 2020 | $8,816 |
Contact Agent
Nearby Similar Homes
7202 Exner Road, Darien, Illinois 60561

For Sale
$470,000
3 beds / 2.1 baths / 1,598 ft2
Single Family / Built: 1976
43
7202 Gold Grove Place, Darien, Illinois 60561

For Sale
$989,000
5 beds / 4.1 baths / 3,665 ft2
Single Family / Built: 1973
43
1902 Gigi Lane, Darien, Illinois 60561

For Sale
$599,000
5 beds / 2.1 baths / 3,238 ft2
Single Family / Built: 1973
46
7014 Wilcox Avenue, Darien, Illinois 60561

For Sale
$547,000
4 beds / 3.0 baths / 2,376 ft2
Single Family / Built: 1977
13
6904 Irish Court, Darien, Illinois 60561

For Sale
$1,249,990
4 beds / 5.0 baths / 4,416 ft2
Single Family / Built: 1994
112
6722 Sweetbriar Lane, Darien, Illinois 60561

For Sale
$1,010,000
5 beds / 5.0 baths / 5,566 ft2
Single Family / Built: 1995
105
Nearby Sold Comparables
1734 71st Street, Darien, Illinois 60561

Sold
$409,900
4 beds / 2.1 baths / 2,522 ft2
Single Family / Built: 1974
2378
1807 Holly Avenue, Darien, Illinois 60561

Sold
$399,900
4 beds / 3.0 baths / 0 ft2
Single Family / Built: 1976
1840
1810 71st Street, Darien, Illinois 60561
Sold
$549,999
3 beds / 2.1 baths / 2,550 ft2
Single Family / Built: 1973
44
1810 71st Street, Darien, Illinois 60561

Sold
$359,900
3 beds / 2.1 baths / 0 ft2
Single Family / Built: 1973
4482
7109 Wirth Drive, Darien, Illinois 60561
Sold
$474,900
4 beds / 2.1 baths / 2,354 ft2
Single Family / Built: 1972
3382
Contact Agent
Listing Provided By
Coldwell Banker Residential
