

1738 Sunnyside Circle, Northbrook, Illinois 60062
Sorry, we are updating photos, please update this page in 15 minutes
$585,000
|
Sold
|
|
| Status: | Closed |
| Sqft: | 2,834 |
| Cost/Sqft: | $218 |
| Beds: | 4 |
| Baths: | 3 |
| Year Built: | 1967 |
| Property Taxes: | $4,359 |
| Days On Market: | 4560 |
| Lot Size: | 0,00 |
Description
This is a true Home. Nestled in the prestigious Sunset Fields neighborhood of award winning School District 30, it's been kept in immaculate condition by the original owner ready for you to experience the joys of this beautiful home. One of the biggest homes in the neighborhood, it boasts spacious bedrooms, Hardwood Floors a large kitchen with separate breakfast area and beautiful landscape. 2 blocks from Wescott
Property Specifics
| Single Family | |
| — | |
| — | |
| 1967 | |
| Full | |
| Aluminum Siding, Brick | |
| Asphalt | |
| — | |
| No | |
| — |
| Cook | |
| — | |
| 0 / Not Applicable | |
| None | |
| Lake Michigan, Public | |
| Public Sewer | |
| Central Air | |
| Natural Gas, Forced Air | |
| 08609886 | |
| 04161160060000 |
Nearby Schools
| NAME: | DISTRICT: | DISTANCE: | |
|---|---|---|---|
|
Grade School
Wescott Elementary School |
30 | — | |
|
Middle School
Maple School |
30 | Not in DB | |
|
High School
Glenbrook North High School |
225 | Not in DB | |
Property History
| DATE: | EVENT: | PRICE: | SOURCE: |
|---|---|---|---|
| 31 Jul, 2014 | Sold | $585,000 | MRED MLS |
| 17 May, 2014 | Under contract | $619,000 | MRED MLS |
| 9 May, 2014 | Listed for sale | $619,000 | MRED MLS |
| 28 Dec, 2020 | Sold | $671,500 | MRED MLS |
| 25 Nov, 2020 | Under contract | $699,000 | MRED MLS |
| 27 Oct, 2020 | Listed for sale | $699,000 | MRED MLS |
Sorry, we are updating photos, please update this page in 15 minutes
Room Specifics
All Bedroom Info:
Total Bedrooms: 4
Bedrooms Above Ground: 4
Bedrooms Below Ground: 0
Total Bedrooms: 4
Bedrooms Above Ground: 4
Bedrooms Below Ground: 0
Second Bedroom Info:
Dimensions: —
Location: —Dimensions: —
Floor Type: Hardwood
Third Bedroom Info:
Dimensions: —
Location: —Dimensions: —
Floor Type: Hardwood
Fourth Bedroom Info:
Dimensions: —
Location: —Dimensions: —
Floor Type: Hardwood
Bathroom Info:
Full Bathrooms: 3
Partial Bathrooms: 1Full Bathrooms: 3
Bathroom Amenities: —
Bathroom in Basement: 0
Dining Room Info:
Dimensions: —
Location: —Dimensions: —
Floor Type: Hardwood
Kitchen Info:
Dimensions: —
Location: —Dimensions: —
Floor Type: Wood Laminate
Features: Eating Area-Table Space
Laundry Room Info:
Dimensions: —
Location: —Dimensions: —
Floor Type: Wood Laminate
Living Room Info:
Dimensions: —
Location: —Dimensions: —
Floor Type: Hardwood
Family Room Info:
Dimensions: —
Location: —Dimensions: —
Floor Type: Hardwood
Additional Rooms Info:
Rooms: Eating Area, Foyer, Recreation Room
Basement: FullRooms: Eating Area, Foyer, Recreation Room
Other Specifics
| 2 | |
| Concrete Perimeter | |
| Garage | |
| — | |
| — | |
| — | |
| Patio, Storms/Screens | |
| — | |
| 83X146 | |
| — | |
| Full | |
| Hardwood Floors | |
| Range, Microwave, Dishwasher, High End Refrigerator, Freezer, Washer, Dryer, Disposal | |
| Not in DB | |
| Park, Pool, Curbs, Sidewalks, Street Lights, Street Paved | |
| — | |
| — |
Tax History
| Year | Property Taxes |
|---|---|
| 2014 | $4,359 |
| 2020 | $13,807 |
Contact Agent
Nearby Similar Homes
2626 Farnsworth Lane, Northbrook, Illinois 60062
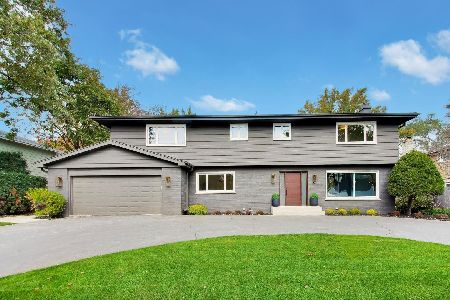
For Sale
$1,499,900
5 beds / 3.1 baths / 4,700 ft2
Single Family / Built: 1967
5
1935 Birch Road, Northbrook, Illinois 60062
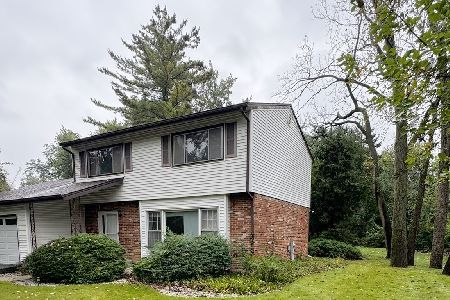
For Sale
$599,990
3 beds / 2.1 baths / 1,751 ft2
Single Family / Built: 1966
33
2536 Oak Avenue, Northbrook, Illinois 60062

For Sale
$1,599,000
4 beds / 4.1 baths / 3,288 ft2
Single Family / Built: 2019
77
2759 Royal Drive, Northbrook, Illinois 60062
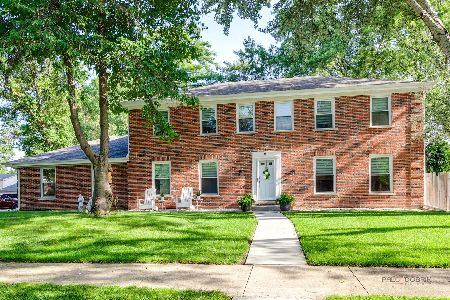
For Sale
$995,000
4 beds / 3.1 baths / 2,548 ft2
Single Family / Built: 1976
10
2272 Asbury Road, Northbrook, Illinois 60062

For Sale
$849,900
5 beds / 3.1 baths / 2,626 ft2
Single Family / Built: 1951
11
2935 Keystone Road, Northbrook, Illinois 60062
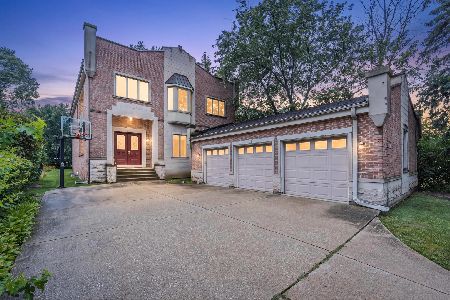
For Sale
$1,490,000
5 beds / 5.2 baths / 6,891 ft2
Single Family / Built: 2000
89
Nearby Sold Comparables
1738 Sunnyside Circle, Northbrook, Illinois 60062

Sold
$699,000
4 beds / 2.2 baths / 2,834 ft2
Single Family / Built: 1967
2197
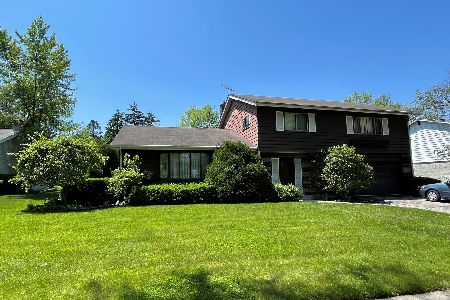
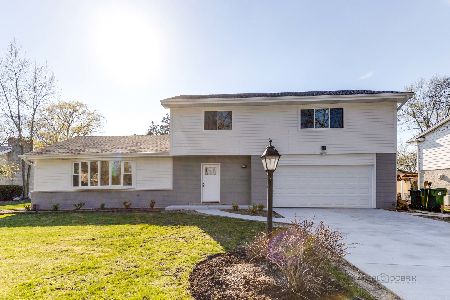
1744 Sunnyside Circle, Northbrook, Illinois 60062
Sold
$839,000
4 beds / 2.1 baths / 2,160 ft2
Single Family / Built: 1969
1297
1801 Ellendale Drive, Northbrook, Illinois 60062

Sold
$679,000
3 beds / 2.1 baths / 1,751 ft2
Single Family / Built: 1967
556
1810 Sunnyside Circle, Northbrook, Illinois 60062

Sold
$498,000
4 beds / 2.1 baths / 0 ft2
Single Family / Built: 1966
2989
Contact Agent
Listing Provided By
Main Street Real Estate Group
