

1740 Downer Place, Aurora, Illinois 60506
Sorry, we are updating photos, please update this page in 15 minutes
$250,000
|
Sold
|
|
| Status: | Closed |
| Sqft: | 2,282 |
| Cost/Sqft: | $114 |
| Beds: | 3 |
| Baths: | 3 |
| Year Built: | 1952 |
| Property Taxes: | $6,839 |
| Days On Market: | 4063 |
| Lot Size: | 0,37 |
Description
Your first step in the door will amaze you! Sprawling ranch with extreme makeover! Large open concept for today's living! Huge master, stunning en suite! 1st floor laundry doubles as serving area for parties! You will love this yard! Beautifully landscaped, no maintenance privacy fence, 20x15 and 14x7 patios, plus 22x8 deck off Master and Fam Rm! Custom storage shed. Second laundry in basement, two W/D included. Too good to miss!
Property Specifics
| Single Family | |
| — | |
| Ranch | |
| 1952 | |
| Partial | |
| Vinyl Siding, Frame | |
| Asphalt | |
| — | |
| No | |
| 0.37 |
| Kane | |
| — | |
| 0 / Not Applicable | |
| None | |
| Public | |
| Public Sewer | |
| Central Air | |
| Natural Gas, Forced Air | |
| 09049132 | |
| 1520155001 |
Nearby Schools
| NAME: | DISTRICT: | DISTANCE: | |
|---|---|---|---|
|
Grade School
Freeman Elementary School |
129 | — | |
|
Middle School
Washington Middle School |
129 | Not in DB | |
|
High School
West Aurora High School |
129 | Not in DB | |
Property History
| DATE: | EVENT: | PRICE: | SOURCE: |
|---|---|---|---|
| 18 Dec, 2015 | Sold | $250,000 | MRED MLS |
| 21 Oct, 2015 | Under contract | $259,900 | MRED MLS |
| 26 Sep, 2015 | Listed for sale | $259,900 | MRED MLS |
| 3 Dec, 2019 | Sold | $276,923 | MRED MLS |
| 15 Oct, 2019 | Under contract | $275,000 | MRED MLS |
| 9 Oct, 2019 | Listed for sale | $275,000 | MRED MLS |
| 10 Jul, 2023 | Sold | $385,000 | MRED MLS |
| 8 Jun, 2023 | Under contract | $389,500 | MRED MLS |
| 6 Jun, 2023 | Listed for sale | $389,500 | MRED MLS |
Sorry, we are updating photos, please update this page in 15 minutes
Room Specifics
All Bedroom Info:
Total Bedrooms: 3
Bedrooms Above Ground: 3
Bedrooms Below Ground: 0
Total Bedrooms: 3
Bedrooms Above Ground: 3
Bedrooms Below Ground: 0
Second Bedroom Info:
Dimensions: —
Location: —Dimensions: —
Floor Type: Carpet
Third Bedroom Info:
Dimensions: —
Location: —Dimensions: —
Floor Type: Carpet
Bathroom Info:
Full Bathrooms: 3
Partial Bathrooms: 1Full Bathrooms: 3
Bathroom Amenities: Double Sink
Bathroom in Basement: 0
Dining Room Info:
Dimensions: —
Location: —Dimensions: —
Floor Type: Ceramic Tile
Kitchen Info:
Dimensions: —
Location: —Dimensions: —
Floor Type: Ceramic Tile
Features: Eating Area-Table Space, Pantry-Walk-in
Laundry Room Info:
Dimensions: —
Location: —Dimensions: —
Floor Type: Ceramic Tile
Living Room Info:
Dimensions: —
Location: —Dimensions: —
Floor Type: Carpet
Family Room Info:
Dimensions: —
Location: —Dimensions: —
Floor Type: Carpet
Additional Rooms Info:
Rooms: Recreation Room
Basement: PartialRooms: Recreation Room
Other Specifics
| 2 | |
| Concrete Perimeter | |
| Garage | |
| — | |
| — | |
| — | |
| Deck, Patio, Storms/Screens | |
| Corner Lot, Fenced Yard, Landscaped, Wooded | |
| 105.15 X 160 | |
| Pull Down Stair | |
| Full | |
| First Floor Bedroom, First Floor Laundry, First Floor Full Bath | |
| Range, Microwave, Dishwasher, Refrigerator, Washer, Dryer, Disposal | |
| Not in DB | |
| Street Lights, Street Paved | |
| — | |
| Double Sided, Attached Fireplace Doors/Screen, Gas Log |
Tax History
| Year | Property Taxes |
|---|---|
| 2015 | $6,839 |
| 2019 | $8,749 |
Contact Agent
Nearby Similar Homes
1720 Garfield Avenue, Aurora, Illinois 60506
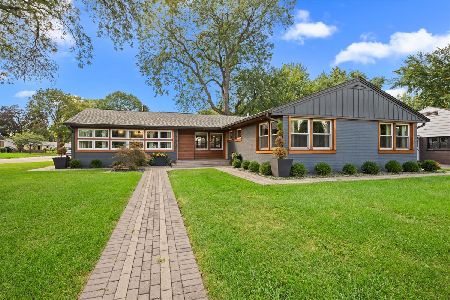
For Sale
$525,000
3 beds / 2.1 baths / 2,151 ft2
Single Family / Built: 1955
48
1896 School House Lane, Aurora, Illinois 60506
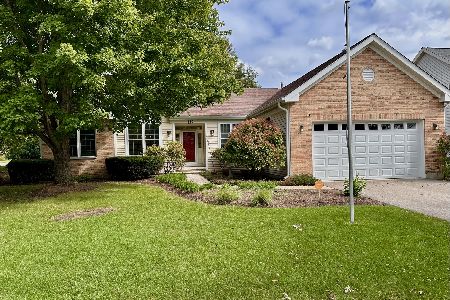
For Sale
$389,000
3 beds / 2.0 baths / 1,752 ft2
Single Family / Built: 1996
49
35 Westlawn Avenue, Aurora, Illinois 60506
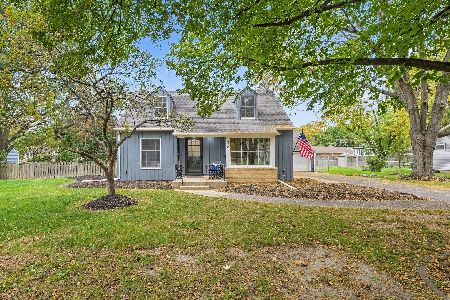
For Sale
$369,900
3 beds / 2.1 baths / 0 ft2
Single Family / Built: 1952
31
203 Rosedale Avenue, Aurora, Illinois 60506
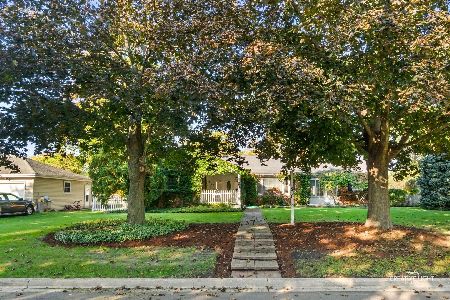
For Sale
$429,900
3 beds / 3.0 baths / 1,960 ft2
Single Family / Built: 1956
28
1615 Galena Boulevard, Aurora, Illinois 60506
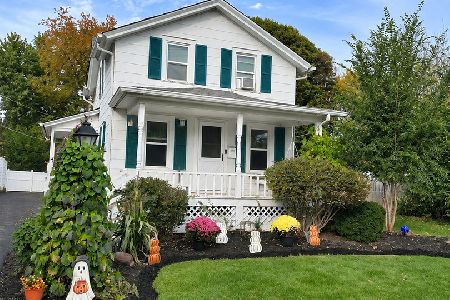
For Sale
$294,900
2 beds / 1.1 baths / 932 ft2
Single Family / Built: 1902
5
106 Buell Court, Aurora, Illinois 60506

For Sale
$294,500
2 beds / 1.1 baths / 1,200 ft2
Single Family / Built: 1952
63
Nearby Sold Comparables
1740 Downer Place, Aurora, Illinois 60506
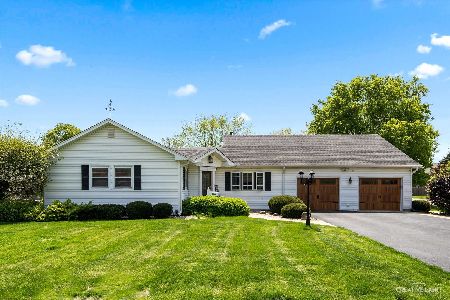
Sold
$389,500
3 beds / 2.1 baths / 2,302 ft2
Single Family / Built: 1952
1253
1740 Downer Place, Aurora, Illinois 60506

Sold
$275,000
3 beds / 2.1 baths / 2,282 ft2
Single Family / Built: 1952
2589
1732 W Downer Place, Aurora, Illinois 60506
Sold
$199,900
3 beds / 1.0 baths / 1,422 ft2
Single Family / Built: 1954
2777
1732 Downer Place, Aurora, Illinois 60506
Sold
$199,900
3 beds / 1.1 baths / 0 ft2
Single Family / Built: —
6997
1739 Garfield Avenue, Aurora, Illinois 60506
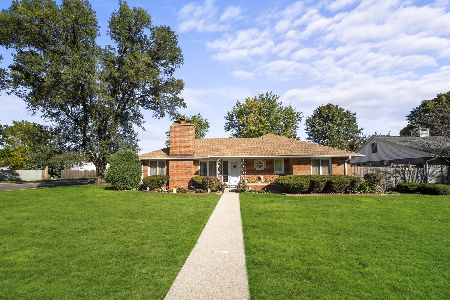
Sold
$274,900
3 beds / 2.2 baths / 1,554 ft2
Single Family / Built: 1955
2219
1731 Garfield Avenue, Aurora, Illinois 60506
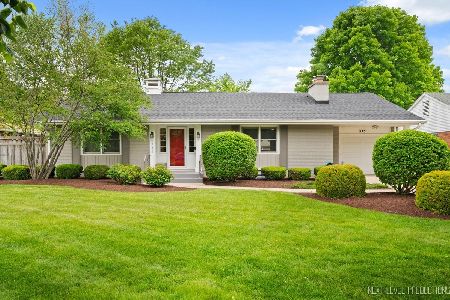
Sold
$324,900
2 beds / 1.0 baths / 1,519 ft2
Single Family / Built: 1955
543
Contact Agent
Listing Provided By
RE/MAX TOWN & COUNTRY
