

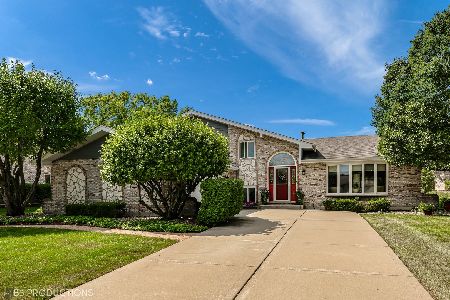
17409 Queen Elizabeth Lane, Tinley Park, Illinois 60477
Sorry, we are updating photos, please update this page in 15 minutes
$294,000
|
Sold
|
|
| Status: | Closed |
| Sqft: | 2,250 |
| Cost/Sqft: | $140 |
| Beds: | 3 |
| Baths: | 3 |
| Year Built: | 1988 |
| Property Taxes: | $7,069 |
| Days On Market: | 4248 |
| Lot Size: | 0,00 |
Description
Looking for a meticulously maintained, move-in ready home in the heart of Tinley Park? HERE IT IS! Oversized step ranch-pristine condition. Large eat in kitchen w/abundant counter space flooded w/light; large room sizes; hardwood floors, fireplace, maint free deck, perennial flowers beds. Freshly painted. Newer furn, a/c, roof. Finished basement. Great schools; walk to park/pool. NOT the average step ranch!
Property Specifics
| Single Family | |
| — | |
| Step Ranch | |
| 1988 | |
| Partial | |
| Brick | |
| Asphalt | |
| — | |
| No | |
| — |
| Cook | |
| — | |
| 0 / Not Applicable | |
| None | |
| Lake Michigan | |
| Public Sewer | |
| Central Air | |
| Natural Gas, Forced Air | |
| 08859536 | |
| 27264030170000 |
Nearby Schools
| NAME: | DISTRICT: | DISTANCE: | |
|---|---|---|---|
|
Grade School
Millennium Elementary School |
140 | — | |
|
Middle School
Prairie View Middle School |
140 | Not in DB | |
|
High School
Victor J Andrew High School |
230 | Not in DB | |
Property History
| DATE: | EVENT: | PRICE: | SOURCE: |
|---|---|---|---|
| 26 May, 2015 | Sold | $294,000 | MRED MLS |
| 2 Apr, 2015 | Under contract | $314,900 | MRED MLS |
| 11 Mar, 2015 | Listed for sale | $314,900 | MRED MLS |
Sorry, we are updating photos, please update this page in 15 minutes
Room Specifics
All Bedroom Info:
Total Bedrooms: 3
Bedrooms Above Ground: 3
Bedrooms Below Ground: 0
Total Bedrooms: 3
Bedrooms Above Ground: 3
Bedrooms Below Ground: 0
Second Bedroom Info:
Dimensions: —
Location: —Dimensions: —
Floor Type: Carpet
Third Bedroom Info:
Dimensions: —
Location: —Dimensions: —
Floor Type: Carpet
Bathroom Info:
Full Bathrooms: 3
Partial Bathrooms: 1Full Bathrooms: 3
Bathroom Amenities: —
Bathroom in Basement: 0
Dining Room Info:
Dimensions: —
Location: —Dimensions: —
Floor Type: Carpet
Kitchen Info:
Dimensions: —
Location: —Dimensions: —
Floor Type: Hardwood
Features: Eating Area-Table Space, Pantry-Closet
Living Room Info:
Dimensions: —
Location: —Dimensions: —
Floor Type: Carpet
Family Room Info:
Dimensions: —
Location: —Dimensions: —
Floor Type: Hardwood
Additional Rooms Info:
Rooms: Recreation Room, Utility Room-Lower Level
Basement: PartialRooms: Recreation Room, Utility Room-Lower Level
Other Specifics
| 2 | |
| Concrete Perimeter | |
| Garage | |
| — | |
| — | |
| — | |
| Deck, Storms/Screens | |
| — | |
| 95 X 130 | |
| Full | |
| Full | |
| — | |
| Range, Microwave, Dishwasher, Refrigerator, Washer, Dryer | |
| Not in DB | |
| Sidewalks, Street Lights, Street Paved | |
| — | |
| Gas Log |
Tax History
| Year | Property Taxes |
|---|---|
| 2015 | $7,069 |
Contact Agent
Nearby Similar Homes
8040 Chippewa Trail, Tinley Park, Illinois 60477

For Sale
$569,900
4 beds / 2.0 baths / 2,600 ft2
Single Family / Built: 1985
35
8218 170th Street, Tinley Park, Illinois 60477
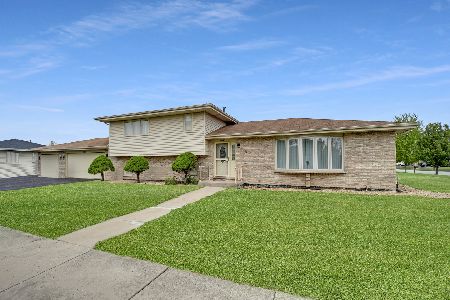
For Sale
$399,873
3 beds / 2.0 baths / 1,298 ft2
Single Family / Built: 1993
11
17012 Grissom Drive, Tinley Park, Illinois 60477
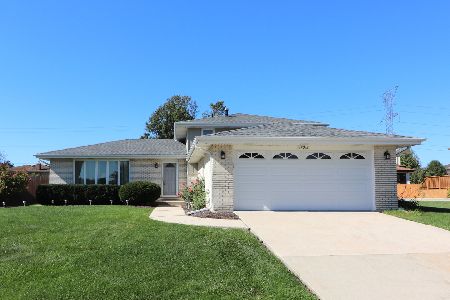
For Sale
$384,900
3 beds / 2.0 baths / 1,283 ft2
Single Family / Built: 1982
11
16967 82nd Avenue, Tinley Park, Illinois 60477
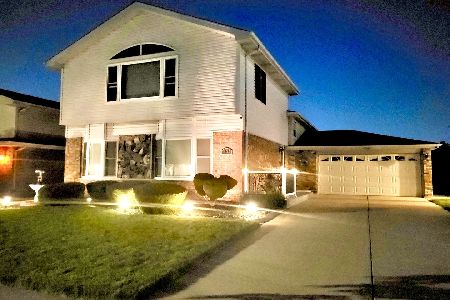
For Sale
$474,900
4 beds / 3.0 baths / 2,600 ft2
Single Family / Built: 1982
121
7916 Dooneen Avenue, Tinley Park, Illinois 60477

For Sale
$695,000
5 beds / 3.1 baths / 4,500 ft2
Single Family / Built: 1987
46
7946 172nd Street, Tinley Park, Illinois 60477
For Sale
$689,000
3 beds / 2.0 baths / 2,500 ft2
Single Family / Built: 2026
298
Nearby Sold Comparables
17421 Queen Elizabeth Lane, Tinley Park, Illinois 60477

Sold
$282,500
4 beds / 3.0 baths / 2,500 ft2
Single Family / Built: 1988
5215
17421 Queen Elizabeth Lane, Tinley Park, Illinois 60487

Sold
$418,900
4 beds / 3.0 baths / 1,715 ft2
Single Family / Built: 1987
1327
17420 Queen Mary Lane, Tinley Park, Illinois 60477
Sold
$269,900
4 beds / 2.1 baths / 1,900 ft2
Single Family / Built: 1988
4844
17320 Queen Mary Lane, Tinley Park, Illinois 60477
Sold
$329,000
5 beds / 2.2 baths / 2,756 ft2
Single Family / Built: 1988
2428
17315 Queen Elizabeth Lane, Tinley Park, Illinois 60477
Sold
$349,808
5 beds / 2.2 baths / 2,640 ft2
Single Family / Built: 1992
4899
17422 Queen Elizabeth Lane, Tinley Park, Illinois 60477
Sold
$380,000
4 beds / 3.0 baths / 1,715 ft2
Single Family / Built: 1987
1514
Contact Agent
Listing Provided By
RE/MAX Synergy
