

17431 Honora Drive, Plainfield, Illinois 60586
Subdivision > Mckenna Woods
Sorry, we are updating photos, please update this page in 15 minutes
$375,000
|
Sold
|
|
| Status: | Closed |
| Sqft: | 2,563 |
| Cost/Sqft: | $148 |
| Beds: | 4 |
| Baths: | 5 |
| Year Built: | 1998 |
| Property Taxes: | $11,341 |
| Days On Market: | 3042 |
| Lot Size: | 0,95 |
Description
McKenna Woods custom build 4 bedroom, 3.2 baths, attached 3 car garage, in-ground pool with built in hot tub, brings resort living right to your home! This custom ranch home features granite countertops, SS appliances, ten foot ceilings, and hardwood floors throughout. Ideal for indoor and outdoor entertaining, including a full finished basement to accommodate all of your entertainment needs, as well as sunroom and spacious outdoor patio. Situated on just under an acre, great Plainfield schools, conveniently located to shopping, golf course and interstates. This home is ready to be enjoyed by its new owner!
Property Specifics
| Single Family | |
| — | |
| — | |
| 1998 | |
| Full | |
| Brick, Cedar | |
| — | |
| — | |
| No | |
| 0.95 |
| Will | |
| Mckenna Woods | |
| 250 / Annual | |
| Other | |
| Private Well | |
| Septic-Mechanical | |
| Central Air | |
| Natural Gas, Forced Air | |
| 10006928 | |
| 0603283040120000 |
Nearby Schools
| NAME: | DISTRICT: | DISTANCE: | |
|---|---|---|---|
|
Grade School
Meadow View Elementary School |
202 | — | |
|
Middle School
Aux Sable Middle School |
202 | Not in DB | |
Property History
| DATE: | EVENT: | PRICE: | SOURCE: |
|---|---|---|---|
| 28 Aug, 2018 | Sold | $375,000 | MRED MLS |
| 13 Jul, 2018 | Under contract | $379,900 | MRED MLS |
| 5 Jul, 2018 | Listed for sale | $379,900 | MRED MLS |
Sorry, we are updating photos, please update this page in 15 minutes
Room Specifics
All Bedroom Info:
Total Bedrooms: 4
Bedrooms Above Ground: 4
Bedrooms Below Ground: 0
Total Bedrooms: 4
Bedrooms Above Ground: 4
Bedrooms Below Ground: 0
Second Bedroom Info:
Dimensions: —
Location: —Dimensions: —
Floor Type: Carpet
Third Bedroom Info:
Dimensions: —
Location: —Dimensions: —
Floor Type: Carpet
Fourth Bedroom Info:
Dimensions: —
Location: —Dimensions: —
Floor Type: Carpet
Bathroom Info:
Full Bathrooms: 5
Partial Bathrooms: 2Full Bathrooms: 5
Bathroom Amenities: Whirlpool
Bathroom in Basement: 1
Dining Room Info:
Dimensions: —
Location: —Dimensions: —
Floor Type: Hardwood
Kitchen Info:
Dimensions: —
Location: —Dimensions: —
Floor Type: Hardwood
Features: Eating Area-Table Space
Laundry Room Info:
Dimensions: —
Location: —Dimensions: —
Floor Type: Ceramic Tile
Family Room Info:
Dimensions: —
Location: —Dimensions: —
Floor Type: Hardwood
Additional Rooms Info:
Rooms: Eating Area, Office, Recreation Room, Exercise Room, Foyer, Sun Room
Basement: FullRooms: Eating Area, Office, Recreation Room, Exercise Room, Foyer, Sun Room
Other Specifics
| 3 | |
| — | |
| Garage | |
| — | |
| — | |
| — | |
| In Ground Pool | |
| — | |
| 180X225 | |
| — | |
| Full | |
| Vaulted/Cathedral Ceilings, Hardwood Floors, First Floor Bedroom, First Floor Full Bath | |
| Range, Microwave, Dishwasher, Refrigerator, Washer, Dryer | |
| Not in DB | |
| — | |
| — | |
| — |
Tax History
| Year | Property Taxes |
|---|---|
| 2018 | $11,341 |
Contact Agent
Nearby Similar Homes
24448 Caton Farm Road, Plainfield, Illinois 60586
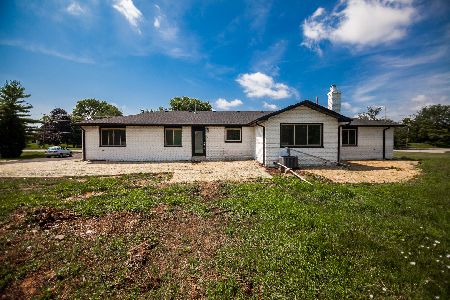
For Sale
$509,999
4 beds / 3.0 baths / 2,146 ft2
Single Family / Built: —
87
5303 Floralwood Court, Plainfield, Illinois 60586
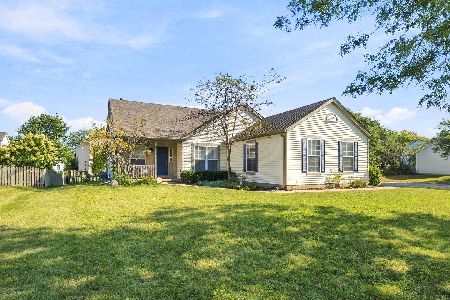
For Sale
$375,000
4 beds / 2.0 baths / 1,626 ft2
Single Family / Built: 1995
28

24941 Catherine Court, Plainfield, Illinois 60586
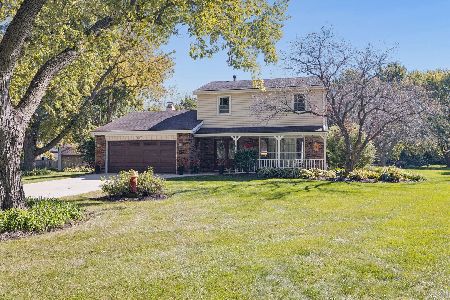
For Sale
$424,900
3 beds / 2.1 baths / 1,698 ft2
Single Family / Built: 1977
12

Nearby Sold Comparables


Contact Agent
Listing Provided By
REDCO, Inc.
