

17443 Chestnut Drive, Tinley Park, Illinois 60487
Sorry, we are updating photos, please update this page in 15 minutes
$264,000
|
Sold
|
|
| Status: | Closed |
| Sqft: | 2,000 |
| Cost/Sqft: | $135 |
| Beds: | 3 |
| Baths: | 3 |
| Year Built: | 1979 |
| Property Taxes: | $6,477 |
| Days On Market: | 3721 |
| Lot Size: | 0,19 |
Description
JUST REDUCED! ENJOY THE TRANQUILITY OF THIS WELL MAINTAINED HOME.ROOF,WINDOWS,SIDING,GUTTERS,AC,FURNACE AND HOT WATER TANK ALL LESS THAN 10 YRS OLD. VERY SPACIOUS TRILEVEL WITH 3 LARGE BDRMS, 2 WITH DBLE. CLOSETS. 2 OF 3 BATHS ARE UPDATED.MASTER W/DOUBLE SHOWER HDS. LARGE EAT IN KITCHEN. LARGE LOWER LEVEL FAMILYROOM WITH GAS STARTER FIREPLACE.POOL TABLE AND ACCES.INCLUDED! ENJOY THIS BEAUTIFUL BACKYARD WITH LOVELY POND VIEW,HOT TUB UNDER GAZEBO,GAS GRILL AND SHED. ALL APPLIANCES AND 3 TV'S INCLUDED. WITHIN WALKING DISTANCE TO ALL 3 SCHOOL LEVELS.
Property Specifics
| Single Family | |
| — | |
| Tri-Level | |
| 1979 | |
| Partial | |
| Vinyl Siding, Brick | |
| Asphalt | |
| — | |
| Yes | |
| 0.19 |
| Cook | |
| — | |
| 0 / Not Applicable | |
| None | |
| Lake Michigan | |
| Public Sewer, Sewer-Storm | |
| Central Air | |
| Natural Gas | |
| 09320330 | |
| 27274060070000 |
Property History
| DATE: | EVENT: | PRICE: | SOURCE: |
|---|---|---|---|
| 6 Jan, 2017 | Sold | $264,000 | MRED MLS |
| 26 Nov, 2016 | Under contract | $269,000 | MRED MLS |
| 19 Aug, 2016 | Listed for sale | $269,000 | MRED MLS |
Sorry, we are updating photos, please update this page in 15 minutes
Room Specifics
All Bedroom Info:
Total Bedrooms: 3
Bedrooms Above Ground: 3
Bedrooms Below Ground: 0
Total Bedrooms: 3
Bedrooms Above Ground: 3
Bedrooms Below Ground: 0
Second Bedroom Info:
Dimensions: —
Location: —Dimensions: —
Floor Type: Carpet
Third Bedroom Info:
Dimensions: —
Location: —Dimensions: —
Floor Type: Carpet
Bathroom Info:
Full Bathrooms: 3
Partial Bathrooms: 1Full Bathrooms: 3
Bathroom Amenities: Double Shower, Soaking Tub
Bathroom in Basement: 1
Dining Room Info:
Dimensions: —
Location: —Dimensions: —
Floor Type: Carpet
Kitchen Info:
Dimensions: —
Location: —Dimensions: —
Floor Type: Ceramic Tile
Features: Eating Area-Breakfast Bar, Eating Area-Table Space
Living Room Info:
Dimensions: —
Location: —Dimensions: —
Floor Type: Carpet
Family Room Info:
Dimensions: —
Location: —Dimensions: —
Floor Type: Carpet
Additional Rooms Info:
Rooms: Office
Basement: PartialRooms: Office
Other Specifics
| 2 | |
| Concrete Perimeter | |
| Garage | |
| — | |
| — | |
| — | |
| Patio, Hot Tub, Stamped Concrete Patio, Storms/Screens | |
| Fenced Yard, Pond(s), Water View | |
| 67 X 125 | |
| Pull Down Stair | |
| Full | |
| — | |
| Range, Microwave, Dishwasher, Refrigerator, Washer, Dryer | |
| Not in DB | |
| Sidewalks, Street Lights, Street Paved | |
| — | |
| Wood Burning, Gas Starter |
Tax History
| Year | Property Taxes |
|---|---|
| 2017 | $6,477 |
Contact Agent
Nearby Similar Homes
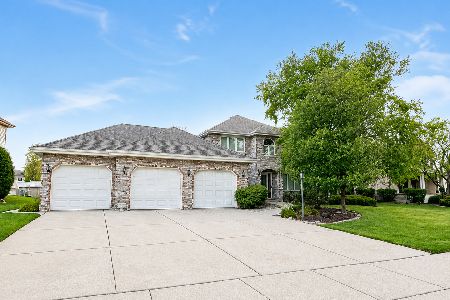
17224 Shetland Drive, Tinley Park, Illinois 60487

For Sale
$510,000
3 beds / 2.1 baths / 2,856 ft2
Single Family / Built: 1990
18
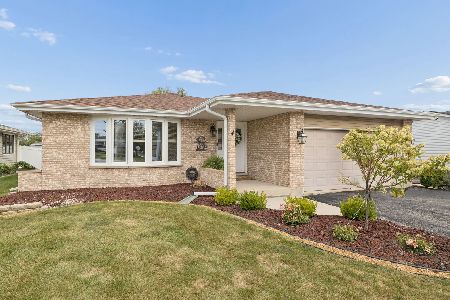
8930 Poplar Street, Tinley Park, Illinois 60487

For Sale
$484,900
3 beds / 2.1 baths / 2,398 ft2
Single Family / Built: 1986
13
8955 Linden Drive, Tinley Park, Illinois 60487

For Sale
$439,900
3 beds / 2.1 baths / 1,938 ft2
Single Family / Built: 1986
98
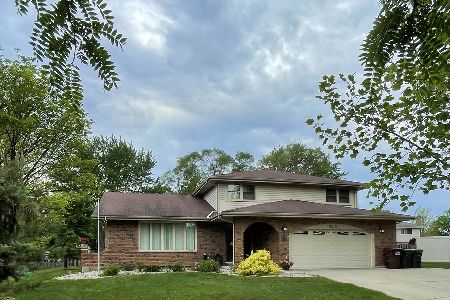
17316 92nd Avenue, Tinley Park, Illinois 60487
For Sale
$574,900
5 beds / 3.1 baths / 2,738 ft2
Single Family / Built: 1991
4
Nearby Sold Comparables



Contact Agent
Listing Provided By
Real People Realty, Inc.
