

17425 Chestnut Drive, Tinley Park, Illinois 60487
Subdivision > Timbers Edge
Sorry, we are updating photos, please update this page in 15 minutes
$290,000
|
Sold
|
|
| Status: | Closed |
| Sqft: | 0 |
| Cost/Sqft: | — |
| Beds: | 3 |
| Baths: | 2 |
| Year Built: | 1978 |
| Property Taxes: | $3,492 |
| Days On Market: | 7183 |
| Lot Size: | 0,00 |
Description
ENJOY SUMMER IN THE WONDERFUL IN-GROUND POOl*HOME ALSO BACKS TO A LARGE POND FOR YEAR-ROUND BEAUTY! FORMAL DINING RM & EAT-IN KIT OVERLOOKS FAM RM*SOME NEW CARPET* NEW LOW-E WINDOWS IN LIV RM* NEW FAUCETS*4-YR OLD SHOWER TILE IN 3/4 BATH*HWH-4YRS OLD*NEW SOLAR & WINTER SAFETY COVERS FOR POOL*MAINT-FREE FENCE IN YARD & ADD'L FENCE AROUND POOL*WALK TO SCHOOLS*A GREAT VALUE FOR THIS SPLIT LEVEL IN POPULAR TIMBERS EDGE!!
Property Specifics
| Single Family | |
| — | |
| Tri-Level | |
| 1978 | |
| Partial, English | |
| Vinyl Siding, Brick | |
| — | |
| EDGEWOOD | |
| Yes | |
| — |
| Cook | |
| Timbers Edge | |
| 0 / Not Applicable | |
| None | |
| Lake Michigan | |
| Public Sewer | |
| Central Air | |
| Natural Gas, Forced Air | |
| 06422601 | |
| 27274060100000 |
Property History
| DATE: | EVENT: | PRICE: | SOURCE: |
|---|---|---|---|
| 4 Sep, 2007 | Sold | $290,000 | MRED MLS |
| 6 Aug, 2007 | Under contract | $294,900 | MRED MLS |
| — | Last price change | $299,900 | MRED MLS |
| 26 Feb, 2007 | Listed for sale | $299,900 | MRED MLS |
| 22 Jun, 2018 | Sold | $299,000 | MRED MLS |
| 8 May, 2018 | Under contract | $299,808 | MRED MLS |
| 1 May, 2018 | Listed for sale | $299,808 | MRED MLS |
Sorry, we are updating photos, please update this page in 15 minutes
Room Specifics
All Bedroom Info:
Total Bedrooms: 3
Bedrooms Above Ground: 3
Bedrooms Below Ground: 0
Total Bedrooms: 3
Bedrooms Above Ground: 3
Bedrooms Below Ground: 0
Second Bedroom Info:
Dimensions: —
Location: —Dimensions: —
Floor Type: Carpet
Third Bedroom Info:
Dimensions: —
Location: —Dimensions: —
Floor Type: Carpet
Bathroom Info:
Full Bathrooms: 2
Partial Bathrooms: 0Full Bathrooms: 2
Bathroom Amenities: —
Bathroom in Basement: 1
Dining Room Info:
Dimensions: —
Location: —Dimensions: —
Floor Type: Carpet
Kitchen Info:
Dimensions: —
Location: —Dimensions: —
Floor Type: Ceramic Tile
Features: Eating Area-Table Space
Laundry Room Info:
Dimensions: —
Location: —Dimensions: —
Floor Type: Vinyl
Living Room Info:
Dimensions: —
Location: —Dimensions: —
Floor Type: Carpet
Family Room Info:
Dimensions: —
Location: —Dimensions: —
Floor Type: Carpet
Additional Rooms Info:
Rooms: No additional rooms
Basement: Partial, EnglishRooms: No additional rooms
Other Specifics
| 2 | |
| Concrete Perimeter | |
| Garage | |
| — | |
| — | |
| — | |
| Patio, In Ground Pool | |
| Fenced Yard, Pond(s), Water View | |
| 68 X 125 | |
| — | |
| None | |
| — | |
| Range, Microwave, Dishwasher, Disposal | |
| Not in DB | |
| Sidewalks, Street Lights, Street Paved | |
| — | |
| Wood Burning, Gas Starter |
Tax History
| Year | Property Taxes |
|---|---|
| 2007 | $3,492 |
| 2018 | $5,141 |
Contact Agent
Nearby Similar Homes
17224 Shetland Drive, Tinley Park, Illinois 60487

For Sale
$510,000
3 beds / 2.1 baths / 2,856 ft2
Single Family / Built: 1990
18
8930 Poplar Street, Tinley Park, Illinois 60487

For Sale
$484,900
3 beds / 2.1 baths / 2,398 ft2
Single Family / Built: 1986
13
8955 Linden Drive, Tinley Park, Illinois 60487

For Sale
$439,900
3 beds / 2.1 baths / 1,938 ft2
Single Family / Built: 1986
98
17316 92nd Avenue, Tinley Park, Illinois 60487
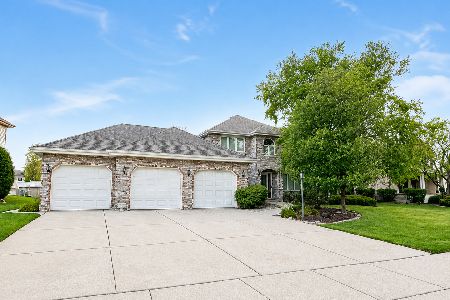
For Sale
$574,900
5 beds / 3.1 baths / 2,738 ft2
Single Family / Built: 1991
4
8959 169th Place, Orland Hills, Illinois 60477
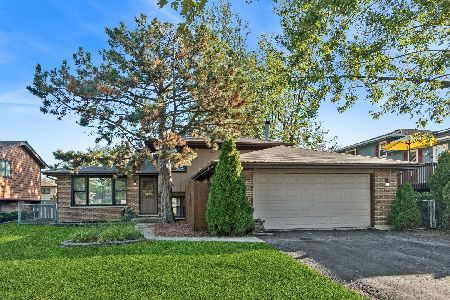
For Sale
$374,000
3 beds / 2.0 baths / 1,233 ft2
Single Family / Built: 1987
18
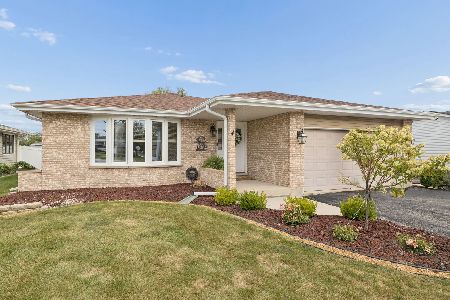
Nearby Sold Comparables


17443 Chestnut Drive, Tinley Park, Illinois 60487

Sold
$269,000
3 beds / 2.1 baths / 2,000 ft2
Single Family / Built: 1979
3721
8901 174th Street, Tinley Park, Illinois 60477
Sold
$339,808
3 beds / 2.2 baths / 2,300 ft2
Single Family / Built: 1978
2422
8901 174th Street, Tinley Park, Illinois 60477
Sold
$325,000
3 beds / 2.1 baths / 0 ft2
Single Family / Built: 1979
6649
Contact Agent
Listing Provided By
RE/MAX TEAM 2000
