

1752 Leeds Court, Mundelein, Illinois 60060


$270,500
|
Sold
|
|
| Status: | Closed |
| Sqft: | 2,045 |
| Cost/Sqft: | $134 |
| Beds: | 2 |
| Baths: | 3 |
| Year Built: | 1996 |
| Property Taxes: | $4,408 |
| Days On Market: | 2013 |
| Lot Size: | 0,00 |
Description
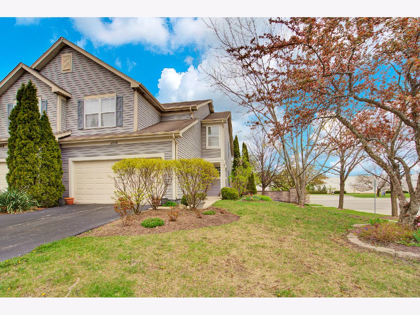
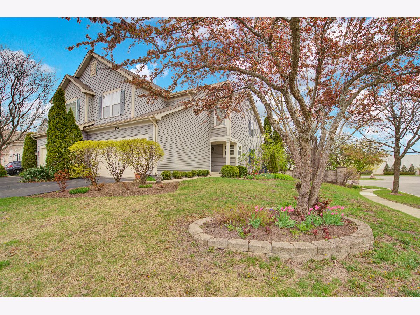
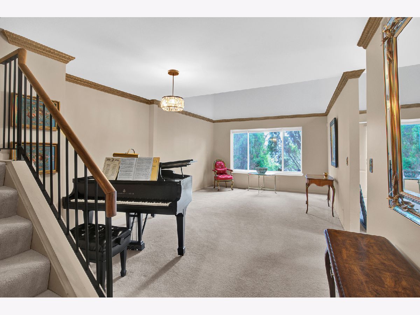
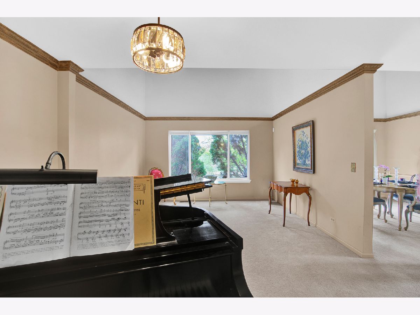
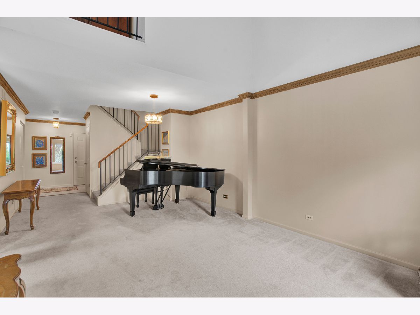
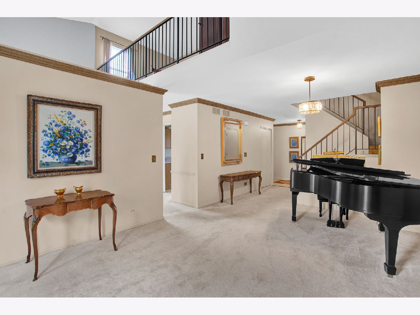
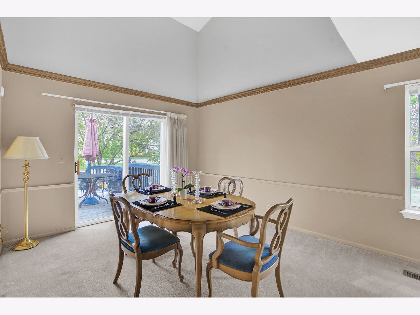
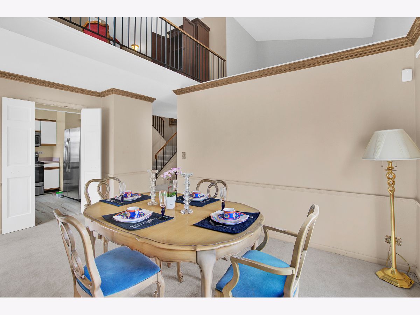
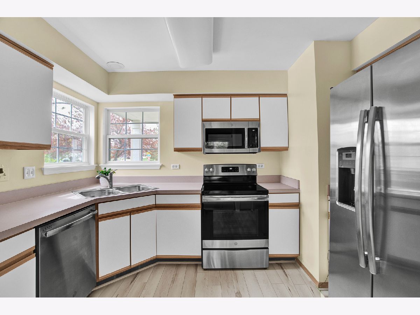
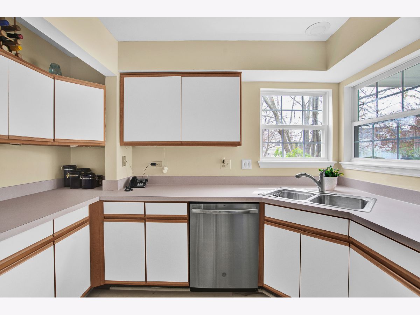
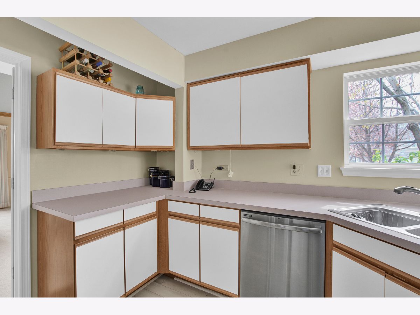
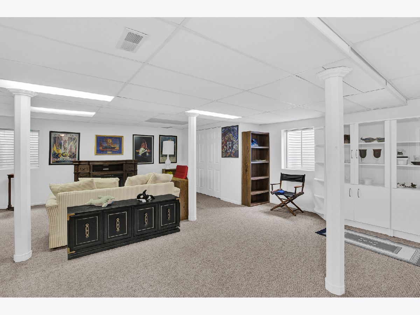
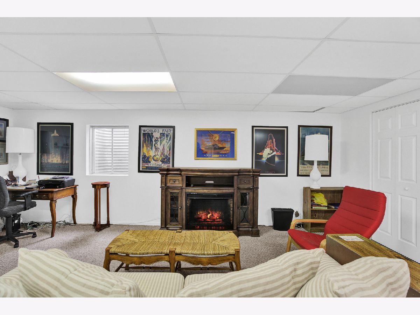
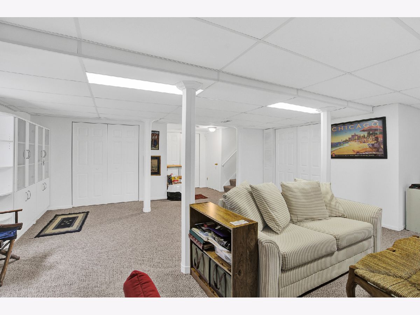
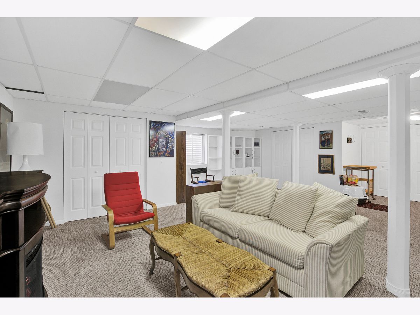
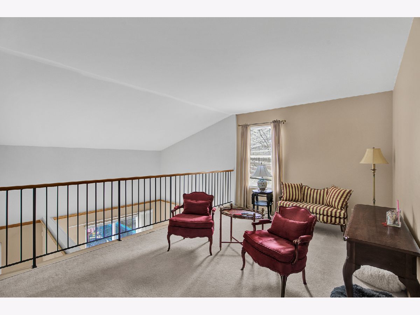
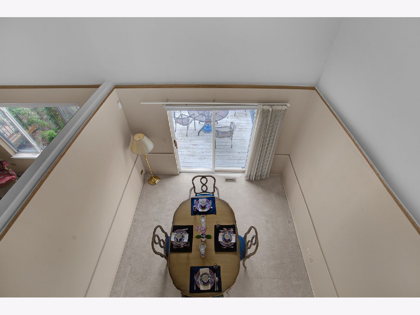
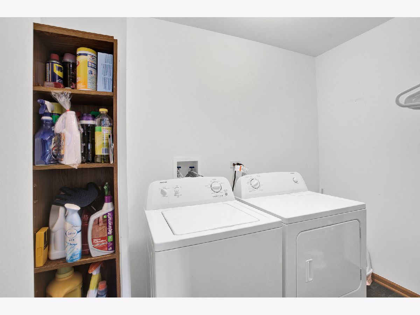
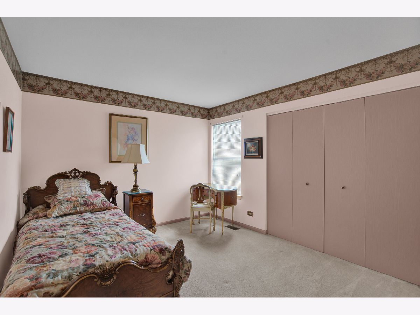
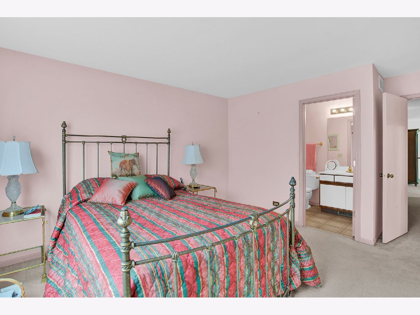
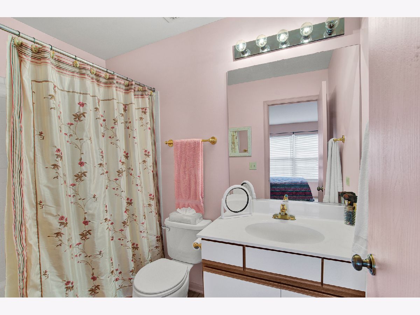
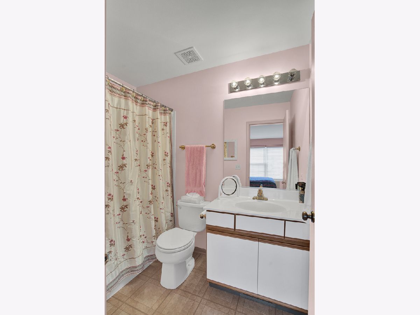
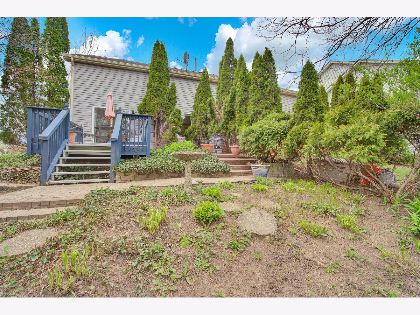
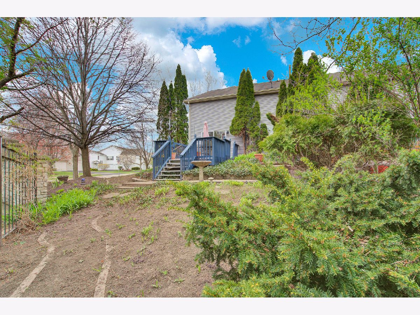
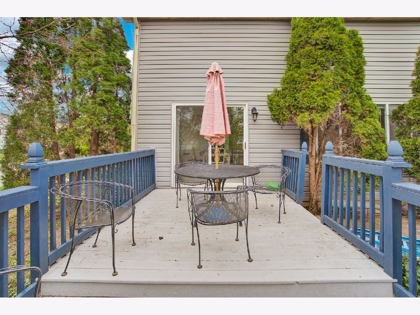
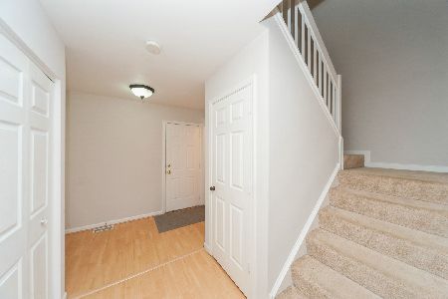
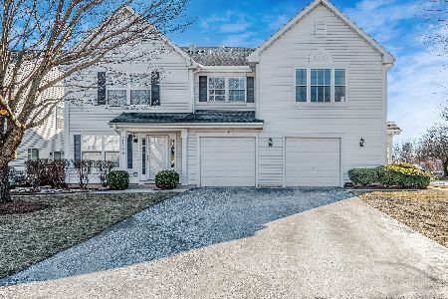
Welcome home! 1752 Leeds Ct is a beautiful and charming 2 bedroom, plus loft (which can easily be converted to a 3rd bedroom), 2.5 bath home with a full basement and NO HOA fees. This duplex offers 2000 plus square feet of single family living with a two tier deck off the back, a private back yard, and fully finished basement. The laundry room with newer washer and dryer is located on the second floor for your convenience. The stainless steel appliances were new in 2020, furnace and A/C new in 2019, kitchen flooring was updated in 2020, freshly painted, 2 car attached garage. Did I mention no HOA fee!!! The beautiful fireplace in the basement, freezer and extra fridge in the garage are also yours to keep. Showings begin Friday April 23rd at 5:00 p.m. Please schedule your showing today, this property will not be available for long.
Property Specifics
| Condos/Townhomes | |
| 2 | |
| — | |
| 1996 | |
| Full | |
| Vinyl Siding | |
| Asphalt | |
| — | |
| No | |
| — |
| Lake | |
| — | |
| 0 / Not Applicable | |
| None | |
| Lake Michigan, Public | |
| Public Sewer, Sewer-Storm | |
| Central Air | |
| Natural Gas | |
| 11062940 | |
| 15051031810000 |
Nearby Schools
| NAME: | DISTRICT: | DISTANCE: | |
|---|---|---|---|
|
High School
Mundelein Cons High School |
120 | Not in DB | |
Property History
| DATE: | EVENT: | PRICE: | SOURCE: |
|---|---|---|---|
| 15 Jun, 2021 | Sold | $270,500 | MRED MLS |
| 24 Apr, 2021 | Under contract | $274,500 | MRED MLS |
| 22 Apr, 2021 | Listed for sale | $274,500 | MRED MLS |




Room Specifics
Total Bedrooms: 2
Bedrooms Above Ground: 2
Bedrooms Below Ground: 0
Dimensions: —
Floor Type: Carpet
Full Bathrooms: 3
Bathroom Amenities: —
Bathroom in Basement: 0
Dimensions: —
Floor Type: Carpet
Dimensions: —
Floor Type: Vinyl
Dimensions: —
Floor Type: Vinyl
Dimensions: —
Floor Type: Carpet
Dimensions: —
Floor Type: Carpet
Rooms: Loft
Other Specifics
| 2.5 | |
| Concrete Perimeter | |
| Garage | |
| — | |
| — | |
| — | |
| Deck, Patio, End Unit | |
| Corner Lot, Cul-De-Sac, Landscaped, Mature Trees | |
| 5098 | |
| — | |
| Full | |
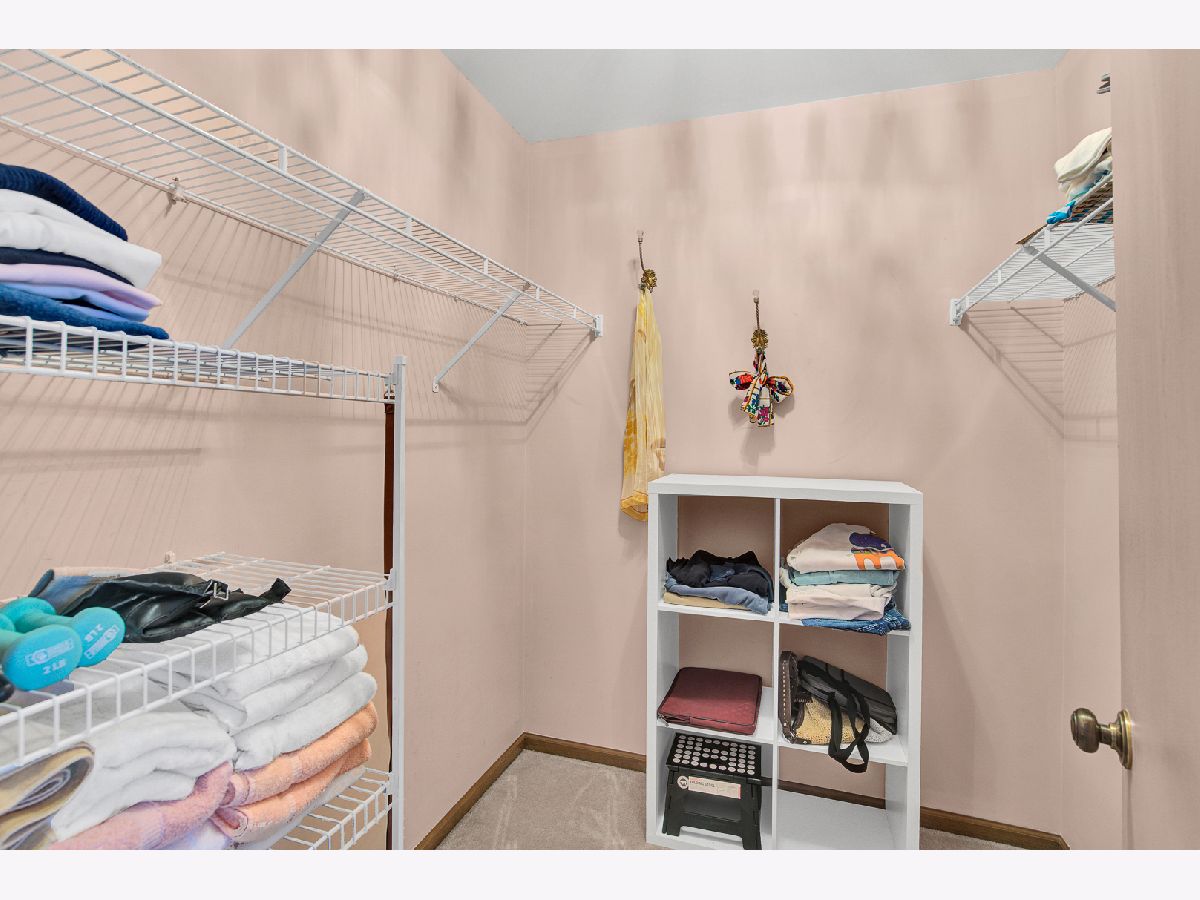
| Vaulted/Cathedral Ceilings, Wood Laminate Floors, Second Floor Laundry, Laundry Hook-Up in Unit, Storage, Built-in Features, Walk-In Closet(s) | |
| — | |
| Not in DB | |
| — | |
| — | |
| — |
Tax History
| Year | Property Taxes |
|---|---|
| 2021 | $4,408 |
Contact Agent
Nearby Similar Homes
Nearby Sold Comparables

Contact Agent
Listing Provided By
Kale Home Advisors
