

1760 Maple Street, Des Plaines, Illinois 60018
Sorry, we are updating photos, please update this page in 15 minutes
$250,000
|
Sold
|
|
| Status: | Closed |
| Sqft: | 1,483 |
| Cost/Sqft: | $181 |
| Beds: | 3 |
| Baths: | 2 |
| Year Built: | 1962 |
| Property Taxes: | $4,325 |
| Days On Market: | 4495 |
| Lot Size: | 0,00 |
Description
EXCEPTIONALLY WELL CARED FOR 3 BR, 2 BA SPLIT-LEVEL. FORMAL LIVING AND DINING RM, EAT-IN KITCHEN WITH GRANITE COUNTER TOPS , LARGE FAMILY RM W/GAS FP & BUILT-INS HARDWOOD FLOORS ON ALL LEVELS. 2 CAR GAR W/HtD WORKSHOP, LOVELY YARD AND BRICK PAVER PATIO. LOCATED ACROSS FROM A TODDLER PARK. HOME NEVER FLOODED TO OWNER'S KNOWLEDGE . ROOF + GUTTERS 2 YRS, FUR + C/A 1 YR, Newer HW heater. PRIDE OF OWNERSHIP THROUGHOUT.
Property Specifics
| Single Family | |
| — | |
| Bi-Level | |
| 1962 | |
| Partial | |
| Aluminum Siding, Brick | |
| Asphalt | |
| — | |
| No | |
| — |
| Cook | |
| — | |
| 0 / Not Applicable | |
| None | |
| Lake Michigan | |
| Public Sewer | |
| Central Air | |
| Natural Gas, Forced Air | |
| 08678401 | |
| 09281110510000 |
Nearby Schools
| NAME: | DISTRICT: | DISTANCE: | |
|---|---|---|---|
|
Grade School
South Elementary School |
62 | — | |
|
Middle School
Algonquin Middle School |
62 | Not in DB | |
|
High School
Maine West High School |
207 | Not in DB | |
|
Alternate Junior High School
Iroquois Community School |
— | Not in DB | |
Property History
| DATE: | EVENT: | PRICE: | SOURCE: |
|---|---|---|---|
| 10 Dec, 2014 | Sold | $250,000 | MRED MLS |
| 6 Oct, 2014 | Under contract | $269,000 | MRED MLS |
| — | Last price change | $274,900 | MRED MLS |
| 21 Jul, 2014 | Listed for sale | $274,900 | MRED MLS |
Sorry, we are updating photos, please update this page in 15 minutes
Room Specifics
All Bedroom Info:
Total Bedrooms: 3
Bedrooms Above Ground: 3
Bedrooms Below Ground: 0
Total Bedrooms: 3
Bedrooms Above Ground: 3
Bedrooms Below Ground: 0
Second Bedroom Info:
Dimensions: —
Location: —Dimensions: —
Floor Type: Hardwood
Third Bedroom Info:
Dimensions: —
Location: —Dimensions: —
Floor Type: Hardwood
Bathroom Info:
Full Bathrooms: 2
Partial Bathrooms: 0Full Bathrooms: 2
Bathroom Amenities: —
Bathroom in Basement: 1
Dining Room Info:
Dimensions: —
Location: —Dimensions: —
Floor Type: Hardwood
Kitchen Info:
Dimensions: —
Location: —Dimensions: —
Floor Type: Ceramic Tile
Features: Eating Area-Table Space
Living Room Info:
Dimensions: —
Location: —Dimensions: —
Floor Type: Hardwood
Family Room Info:
Dimensions: —
Location: —Dimensions: —
Floor Type: Hardwood
Additional Rooms Info:
Rooms: Utility Room-Lower Level
Basement: PartialRooms: Utility Room-Lower Level
Other Specifics
| 2 | |
| Concrete Perimeter | |
| Garage | |
| — | |
| — | |
| — | |
| Patio | |
| — | |
| LESS THAN .25 ACRES | |
| — | |
| None | |
| Hardwood Floors | |
| Range, Microwave, Dishwasher, Refrigerator, Disposal | |
| Not in DB | |
| Sidewalks, Street Lights, Street Paved | |
| — | |
| Gas Starter |
Tax History
| Year | Property Taxes |
|---|---|
| 2014 | $4,325 |
Contact Agent
Nearby Similar Homes
1808 Linden Street, Des Plaines, Illinois 60018

For Sale
$374,900
3 beds / 1.0 baths / 980 ft2
Single Family / Built: 1952
60
1636 Cora Street, Des Plaines, Illinois 60018

For Sale
$435,000
3 beds / 1.1 baths / 1,323 ft2
Single Family / Built: 1981
19
1895 Welwyn Avenue, Des Plaines, Illinois 60018

For Sale
$403,000
3 beds / 2.1 baths / 1,200 ft2
Single Family / Built: 1951
68
1509 Center Street, Des Plaines, Illinois 60018

For Sale
$550,000
4 beds / 3.0 baths / 2,442 ft2
Single Family / Built: 1930
245
1280 Cora Street, Des Plaines, Illinois 60018

For Sale
$385,000
4 beds / 2.0 baths / 1,000 ft2
Single Family / Built: 1924
90
Nearby Sold Comparables
1740 Maple Street, Des Plaines, Illinois 60018

Sold
$189,900
3 beds / 1.0 baths / 0 ft2
Single Family / Built: —
4445
1763 Sycamore Street, Des Plaines, Illinois 60018
Sold
$257,900
2 beds / 1.1 baths / 1,660 ft2
Single Family / Built: 1962
4841
1763 Sycamore Street, Des Plaines, Illinois 60018
Sold
$245,000
2 beds / 1.1 baths / 1,322 ft2
Single Family / Built: 1962
3748
1747 Sycamore Street, Des Plaines, Illinois 60018
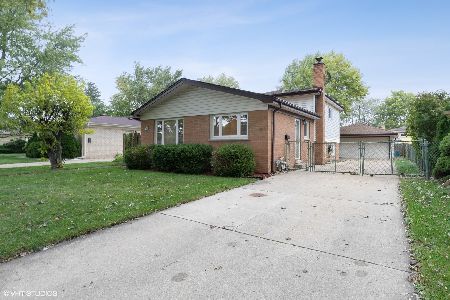
Sold
$299,000
3 beds / 1.1 baths / 1,420 ft2
Single Family / Built: 1962
2230
1781 Sycamore Street, Des Plaines, Illinois 60018
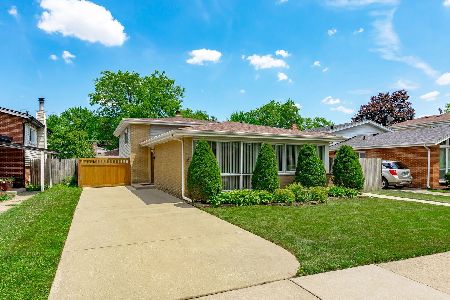
Sold
$345,000
3 beds / 2.0 baths / 1,367 ft2
Single Family / Built: 1962
2318
1781 Sycamore, Des Plaines, Illinois 60018
Sold
$157,900
3 beds / 2.0 baths / 1,500 ft2
Single Family / Built: 1961
6168
Contact Agent
Listing Provided By
Sebastian Co. Real Estate
