

177 Evergreen Parkway, Crystal Lake, Illinois 60014
Sorry, we are updating photos, please update this page in 15 minutes
$175,000
|
Sold
|
|
| Status: | Closed |
| Sqft: | 0 |
| Cost/Sqft: | — |
| Beds: | 3 |
| Baths: | 2 |
| Year Built: | — |
| Property Taxes: | $5,344 |
| Days On Market: | 5873 |
| Lot Size: | 0,00 |
Description
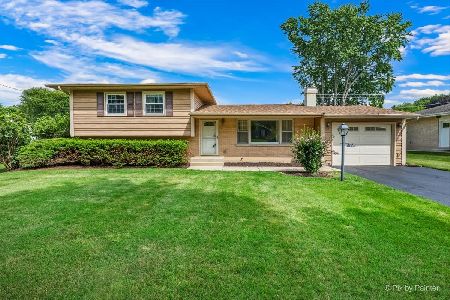
All brick 3 bedroom ranch on well-established tree-lined street within walking distance to schools, downtown & train depot. Beautiful new kitchen featuring maple cabinets, solid granite cntrtops, Energy Star SS appl, deep dbl bowl SS sink, single lever faucet & crmc tile flring. Two fully remodeled baths w/enrgy eff toilets, new vanities & granite. Hdwd flring thru-out home. FP in LR, full bsmnt & lrg prvt backyard.
Property Specifics
| Single Family | |
| — | |
| Ranch | |
| — | |
| Full | |
| Brick | |
| Asphalt | |
| — | |
| No | |
| — |
| Mc Henry | |
| — | |
| 0 / Not Applicable | |
| None | |
| Public | |
| Public Sewer | |
| Central Air | |
| Natural Gas, Steam | |
| 07641462 | |
| 1432326009 |
Nearby Schools
| NAME: | DISTRICT: | DISTANCE: | |
|---|---|---|---|
|
Grade School
North Elementary School |
47 | — | |
|
Middle School
Richard F Bernotas Middle School |
47 | Not in DB | |
|
High School
Crystal Lake Central High School |
155 | Not in DB | |
Property History
| DATE: | EVENT: | PRICE: | SOURCE: |
|---|---|---|---|
| 4 Mar, 2011 | Sold | $175,000 | MRED MLS |
| 21 Feb, 2011 | Under contract | $196,000 | MRED MLS |
| 23 Sep, 2010 | Listed for sale | $196,000 | MRED MLS |
Sorry, we are updating photos, please update this page in 15 minutes
Room Specifics
All Bedroom Info:
Total Bedrooms: 3
Bedrooms Above Ground: 3
Bedrooms Below Ground: 0
Total Bedrooms: 3
Bedrooms Above Ground: 3
Bedrooms Below Ground: 0
Second Bedroom Info:
Dimensions: —
Location: —Dimensions: —
Floor Type: Hardwood
Third Bedroom Info:
Dimensions: —
Location: —Dimensions: —
Floor Type: Hardwood
Bathroom Info:
Full Bathrooms: 2
Partial Bathrooms: 0Full Bathrooms: 2
Bathroom Amenities: —
Bathroom in Basement: 0
Dining Room Info:
Dimensions: —
Location: —Dimensions: —
Floor Type: Hardwood
Kitchen Info:
Dimensions: —
Location: —Dimensions: —
Floor Type: Ceramic Tile
Features: Eating Area-Table Space
Living Room Info:
Dimensions: —
Location: —Dimensions: —
Floor Type: Hardwood
Family Room Info:
Dimensions: —
Location: —Dimensions: —
Floor Type: Hardwood
Additional Rooms Info:
Rooms: Recreation Room
Basement: FullRooms: Recreation Room
Other Specifics
| 1 | |
| Concrete Perimeter | |
| Garage | |
| — | |
| — | |
| — | |
| — | |
| — | |
| 75X130 | |
| — | |
| Full | |
| — | |
| Range, Dishwasher, Washer, Dryer | |
| Not in DB | |
| Sidewalks, Street Lights, Street Paved | |
| — | |
| Wood Burning |
Tax History
| Year | Property Taxes |
|---|---|
| 2011 | $5,344 |
Contact Agent
Nearby Similar Homes
27 Francis Avenue, Crystal Lake, Illinois 60014

For Sale
$334,900
2 beds / 2.0 baths / 1,193 ft2
Single Family / Built: 1955
21
124 Carmella Drive, Crystal Lake, Illinois 60012

For Sale
$465,000
4 beds / 3.1 baths / 2,687 ft2
Single Family / Built: 2001
38
452 Spring Ridge Drive, Crystal Lake, Illinois 60012

For Sale
$465,000
4 beds / 3.1 baths / 3,324 ft2
Single Family / Built: 1997
16
16 Crystal Ridge Drive, Crystal Lake, Illinois 60012

For Sale
$475,000
4 beds / 3.1 baths / 3,321 ft2
Single Family / Built: 1990
43
485 Spring Ridge Drive, Crystal Lake, Illinois 60012

For Sale
$475,000
4 beds / 2.1 baths / 2,278 ft2
Single Family / Built: 2001
3
86 Dole Avenue, Crystal Lake, Illinois 60014

For Sale
$650,000
3 beds / 2.1 baths / 1,726 ft2
Single Family / Built: 1936
77
Nearby Sold Comparables
189 Evergreen Parkway, Crystal Lake, Illinois 60014
Sold
$350,000
4 beds / 1.1 baths / 1,600 ft2
Single Family / Built: 1958
77
167 Evergreen Parkway, Crystal Lake, Illinois 60014

Sold
$169,000
4 beds / 1.1 baths / 0 ft2
Single Family / Built: —
5011
188 Peterson Parkway, Crystal Lake, Illinois 60014
Sold
$150,000
3 beds / 2.0 baths / 0 ft2
Single Family / Built: —
4985
188 Peterson Parkway, Crystal Lake, Illinois 60014

Sold
$289,000
3 beds / 2.1 baths / 1,313 ft2
Single Family / Built: 1956
1554
161 Evergreen Parkway, Crystal Lake, Illinois 60014
Sold
$215,000
4 beds / 2.0 baths / 1,528 ft2
Single Family / Built: 1960
4093
168 Peterson Parkway, Crystal Lake, Illinois 60014

Sold
$255,000
3 beds / 2.0 baths / 1,602 ft2
Single Family / Built: 1954
2166
Contact Agent
Listing Provided By
Baird & Warner
