

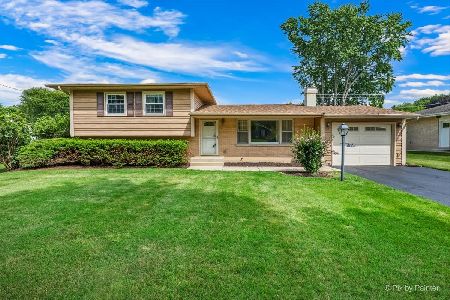
188 Peterson Parkway, Crystal Lake, Illinois 60014
Sorry, we are updating photos, please update this page in 15 minutes
$150,000
|
Sold
|
|
| Status: | Closed |
| Sqft: | 0 |
| Cost/Sqft: | — |
| Beds: | 3 |
| Baths: | 2 |
| Year Built: | — |
| Property Taxes: | $4,422 |
| Days On Market: | 4985 |
| Lot Size: | 0,23 |
Description
IF LOW MAINTENANCE RANCH-STYLE LIVING IS YOUR THING, THEN SO ARE WE! RECENTLY RENOVATED COMBINING ORIGINAL TOUCHES W/ NEW CARPET HARDWOODS, PAINT, UPDATED BATHS. IT'S ALL DONE! GREAT ROOM SIZES, HUGE EAT-IN AREA W/ SLIDER TO SUN ROOM FOR VIEW OF PRETTILY LANDSCAPED & PRIVATE YARD! FINISHED LL WITH MIRRORED WALL AND WET SINK. COOL. EXTRA SPACE DOWNSTAIRS FOR OFFICE, XTRA BED, HOBBY SPACE. CLOSE TO ALL DOWNTOWN STUFF!
Property Specifics
| Single Family | |
| — | |
| Ranch | |
| — | |
| Full | |
| Aluminum Siding | |
| Asphalt | |
| RANCH | |
| No | |
| 0.23 |
| Mc Henry | |
| — | |
| 0 / Not Applicable | |
| None | |
| Public | |
| Public Sewer | |
| Central Air | |
| Natural Gas, Forced Air | |
| 08280038 | |
| 1925125425 |
Property History
| DATE: | EVENT: | PRICE: | SOURCE: |
|---|---|---|---|
| 1 May, 2013 | Sold | $150,000 | MRED MLS |
| 17 Apr, 2013 | Under contract | $150,000 | MRED MLS |
| — | Last price change | $165,000 | MRED MLS |
| 27 Feb, 2013 | Listed for sale | $165,000 | MRED MLS |
| 23 Aug, 2022 | Sold | $288,000 | MRED MLS |
| 26 Jul, 2022 | Under contract | $289,000 | MRED MLS |
| 21 Jul, 2022 | Listed for sale | $289,000 | MRED MLS |
Sorry, we are updating photos, please update this page in 15 minutes
Room Specifics
All Bedroom Info:
Total Bedrooms: 3
Bedrooms Above Ground: 3
Bedrooms Below Ground: 0
Total Bedrooms: 3
Bedrooms Above Ground: 3
Bedrooms Below Ground: 0
Second Bedroom Info:
Dimensions: —
Location: —Dimensions: —
Floor Type: Hardwood
Third Bedroom Info:
Dimensions: —
Location: —Dimensions: —
Floor Type: Hardwood
Bathroom Info:
Full Bathrooms: 2
Partial Bathrooms: 0Full Bathrooms: 2
Bathroom Amenities: —
Bathroom in Basement: 1
Kitchen Info:
Dimensions: —
Location: —Dimensions: —
Floor Type: Vinyl
Features: Eating Area-Breakfast Bar, Eating Area-Table Space, Pantry-Closet
Laundry Room Info:
Dimensions: —
Location: —Dimensions: —
Floor Type: Other
Living Room Info:
Dimensions: —
Location: —Dimensions: —
Floor Type: Carpet
Additional Rooms Info:
Rooms: Eating Area, Office, Recreation Room, Sun Room
Basement: FullRooms: Eating Area, Office, Recreation Room, Sun Room
Other Specifics
| 1 | |
| Concrete Perimeter | |
| Garage | |
| — | |
| — | |
| — | |
| Patio, Storms/Screens | |
| — | |
| 75 X 132 | |
| — | |
| None | |
| Hardwood Floors, First Floor Bedroom, First Floor Full Bath | |
| Range, Dishwasher, Refrigerator, Washer, Dryer, Disposal | |
| Not in DB | |
| Sidewalks, Street Lights, Street Paved | |
| — | |
| — |
Tax History
| Year | Property Taxes |
|---|---|
| 2013 | $4,422 |
| 2022 | $6,364 |
Contact Agent
Nearby Similar Homes
124 Carmella Drive, Crystal Lake, Illinois 60012

For Sale
$465,000
4 beds / 3.1 baths / 2,687 ft2
Single Family / Built: 2001
38
27 Francis Avenue, Crystal Lake, Illinois 60014

For Sale
$334,900
2 beds / 2.0 baths / 1,193 ft2
Single Family / Built: 1955
21
452 Spring Ridge Drive, Crystal Lake, Illinois 60012

For Sale
$465,000
4 beds / 3.1 baths / 3,324 ft2
Single Family / Built: 1997
16
16 Crystal Ridge Drive, Crystal Lake, Illinois 60012

For Sale
$475,000
4 beds / 3.1 baths / 3,321 ft2
Single Family / Built: 1990
43
485 Spring Ridge Drive, Crystal Lake, Illinois 60012

For Sale
$475,000
4 beds / 2.1 baths / 2,278 ft2
Single Family / Built: 2001
3
86 Dole Avenue, Crystal Lake, Illinois 60014

For Sale
$650,000
3 beds / 2.1 baths / 1,726 ft2
Single Family / Built: 1936
77
Nearby Sold Comparables
188 Peterson Parkway, Crystal Lake, Illinois 60014

Sold
$289,000
3 beds / 2.1 baths / 1,313 ft2
Single Family / Built: 1956
1554
202 Peterson Parkway, Crystal Lake, Illinois 60014

Sold
$145,000
3 beds / 2.0 baths / 1,552 ft2
Single Family / Built: 1957
4544
189 Evergreen Parkway, Crystal Lake, Illinois 60014
Sold
$350,000
4 beds / 1.1 baths / 1,600 ft2
Single Family / Built: 1958
77
177 Evergreen Parkway, Crystal Lake, Illinois 60014
Sold
$196,000
3 beds / 2.0 baths / 0 ft2
Single Family / Built: —
5873
168 Peterson Parkway, Crystal Lake, Illinois 60014

Sold
$255,000
3 beds / 2.0 baths / 1,602 ft2
Single Family / Built: 1954
2166
167 Evergreen Parkway, Crystal Lake, Illinois 60014
Sold
$169,000
4 beds / 1.1 baths / 0 ft2
Single Family / Built: —
5011
Contact Agent
Listing Provided By
Keller Williams Success Realty
