

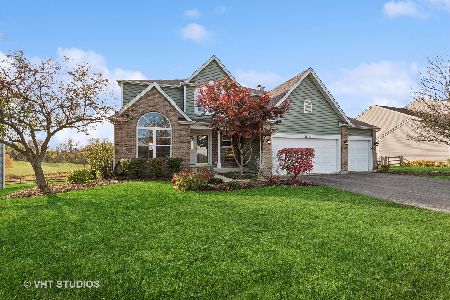
17709 Auburn Ridge Drive, Lockport, Illinois 60441
Subdivision > Neuberry Ridge
Sorry, we are updating photos, please update this page in 15 minutes
$295,000
|
Sold
|
|
| Status: | Closed |
| Sqft: | 0 |
| Cost/Sqft: | — |
| Beds: | 3 |
| Baths: | 3 |
| Year Built: | 2005 |
| Property Taxes: | $9,679 |
| Days On Market: | 4753 |
| Lot Size: | 0,00 |
Description
Fantastic custom ranch w/ lookout fin. bsmt(additional 2 br's & bath, plus huge storage- Possible related living, great for returning or extend family) Overlooking walking path, hillside vista & tranquil pond(loaded w/ bass). Vaulted ceiling & f.p. in Fam. rm, open eat-in kit. w/ island & walk-in pantry. Din. rm w/ crown molding & 12ft ceiling. Master suite w/ tray ceilings, private bath, whirlpool, & walk-in closet.
Property Specifics
| Single Family | |
| — | |
| Ranch | |
| 2005 | |
| Full, English | |
| Brick | |
| Asphalt | |
| JACKSON | |
| Yes | |
| 0 |
| Will | |
| Neuberry Ridge | |
| 25 / Monthly | |
| Other | |
| Public | |
| Public Sewer | |
| Central Air | |
| Natural Gas, Forced Air | |
| 08481218 | |
| 11042642903600 |
Nearby Schools
| NAME: | DISTRICT: | DISTANCE: | |
|---|---|---|---|
|
High School
Lockport Township High School |
205 | Not in DB | |
Property History
| DATE: | EVENT: | PRICE: | SOURCE: |
|---|---|---|---|
| 28 Mar, 2014 | Sold | $295,000 | MRED MLS |
| 26 Feb, 2014 | Under contract | $299,999 | MRED MLS |
| 4 Nov, 2013 | Listed for sale | $299,999 | MRED MLS |
Sorry, we are updating photos, please update this page in 15 minutes
Room Specifics
All Bedroom Info:
Total Bedrooms: 5
Bedrooms Above Ground: 3
Bedrooms Below Ground: 2
Total Bedrooms: 5
Bedrooms Above Ground: 3
Bedrooms Below Ground: 2
Second Bedroom Info:
Dimensions: —
Location: —Dimensions: —
Floor Type: Carpet
Third Bedroom Info:
Dimensions: —
Location: —Dimensions: —
Floor Type: Carpet
Fourth Bedroom Info:
Dimensions: —
Location: —Dimensions: —
Floor Type: Carpet
Bathroom Info:
Full Bathrooms: 3
Partial Bathrooms: 0Full Bathrooms: 3
Bathroom Amenities: Whirlpool, Separate Shower
Bathroom in Basement: 1
Dining Room Info:
Dimensions: —
Location: —Dimensions: —
Floor Type: Carpet
Kitchen Info:
Dimensions: —
Location: —Dimensions: —
Floor Type: Ceramic Tile
Features: Eating Area-Breakfast Bar, Eating Area-Table Space, Island, Pantry-Walk-in
Laundry Room Info:
Dimensions: —
Location: —Dimensions: —
Floor Type: Ceramic Tile
Family Room Info:
Dimensions: —
Location: —Dimensions: —
Floor Type: Carpet
Additional Rooms Info:
Rooms: Bedroom 5, Recreation Room, Storage
Basement: Full, EnglishRooms: Bedroom 5, Recreation Room, Storage
Other Specifics
| 3 | |
| Concrete Perimeter | |
| Garage | |
| — | |
| — | |
| — | |
| Deck | |
| Irregular Lot, Water View | |
| 78 X 172 | |
| Unfinished | |
| Full | |
| Vaulted/Cathedral Ceilings, First Floor Bedroom | |
| Double Oven, Microwave, Dishwasher, Refrigerator, Washer, Dryer, Disposal | |
| Not in DB | |
| Sidewalks, Street Lights, Street Paved | |
| — | |
| Gas Log, Gas Starter |
Tax History
| Year | Property Taxes |
|---|---|
| 2014 | $9,679 |
Contact Agent
Nearby Similar Homes
17054 Neuberry Ridge Court, Lockport, Illinois 60441
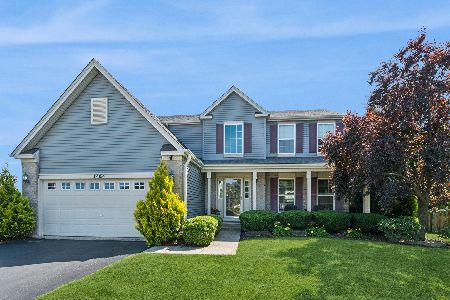
For Sale
$549,000
4 beds / 3.1 baths / 3,500 ft2
Single Family / Built: 2004
31
2277 Briggs Street, Lockport, Illinois 60441
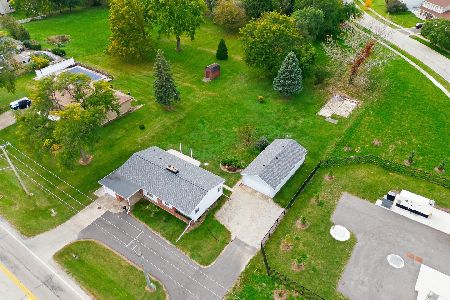
For Sale
$279,900
3 beds / 1.1 baths / 1,040 ft2
Single Family / Built: —
26
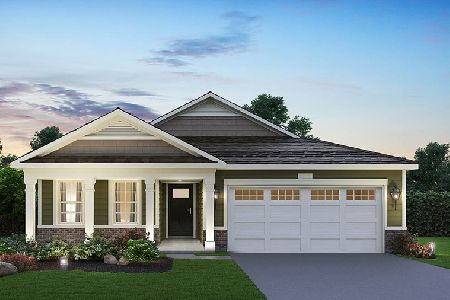
17461 Windemere Circle, Lockport, Illinois 60441
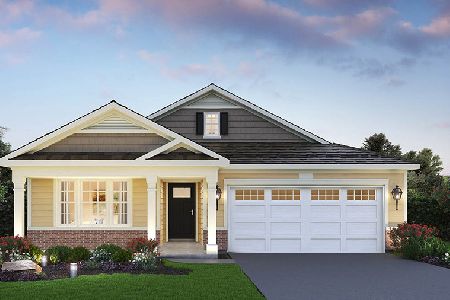
For Sale
$497,990
2 beds / 2.0 baths / 1,865 ft2
Single Family / Built: 2027
27
17455 Windemere Circle, Lockport, Illinois 60441
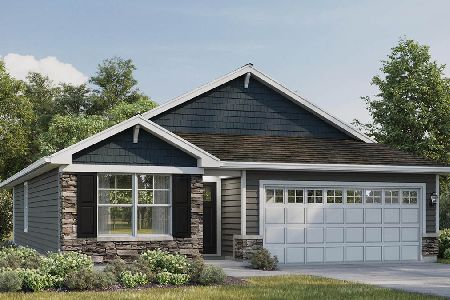
For Sale
$459,990
2 beds / 2.0 baths / 1,505 ft2
Single Family / Built: 2027
27
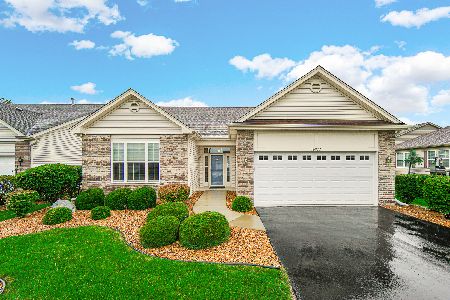
Nearby Sold Comparables
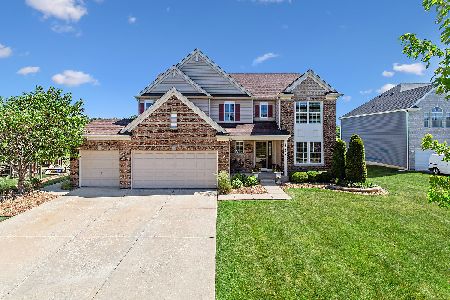
17701 Auburn Ridge Drive, Lockport, Illinois 60441
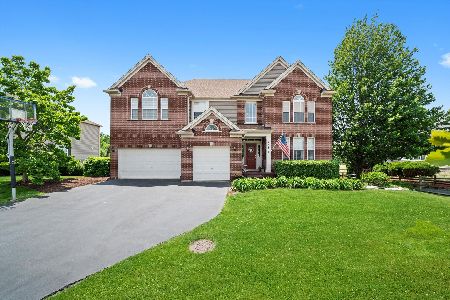
Sold
$539,900
5 beds / 4.0 baths / 3,699 ft2
Single Family / Built: 2004
522
17081 Lone Star Drive, Lockport, Illinois 60441

Sold
$340,000
4 beds / 3.1 baths / 0 ft2
Single Family / Built: 2004
3141
Contact Agent
Listing Provided By
RE/MAX 10 in the Park
