

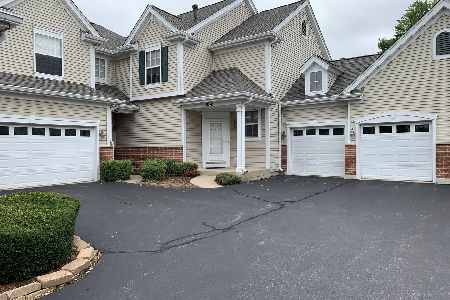
1771 Landreth Court, Aurora, Illinois 60504
Subdivision > Briarcourt Villas
Sorry, we are updating photos, please update this page in 15 minutes
$168,000
|
Sold
|
|
| Status: | Closed |
| Sqft: | 1,783 |
| Cost/Sqft: | $95 |
| Beds: | 3 |
| Baths: | 3 |
| Year Built: | 2000 |
| Property Taxes: | $4,712 |
| Days On Market: | 4554 |
| Lot Size: | 0,00 |
Description
Check out this gorgeous 3 BR, 2.1BA townhome with full finished bsmt! 9 ft ceilings on first floor. Hardwood floors on 1st floor. Master bedroom has tray ceiling, sitting area and walk in closet. Master bath has dual vanity, separate shower and soaking tub! Ceramic tile in upstairs BA's. 2 car gar. No neighbors behind you! Just trees! This townhome with bsmt won't last long! All appliances included!
Property Specifics
| Condos/Townhomes | |
| 2 | |
| — | |
| 2000 | |
| Full | |
| Vinyl Siding, Brick | |
| Asphalt | |
| MONET | |
| No | |
| — |
| Kendall | |
| Briarcourt Villas | |
| 195 / Monthly | |
| Insurance, Exterior Maintenance, Lawn Care, Scavenger | |
| Public | |
| Public Sewer | |
| Central Air | |
| Natural Gas, Forced Air | |
| 08617494 | |
| 0301101069 |
Nearby Schools
| NAME: | DISTRICT: | DISTANCE: | |
|---|---|---|---|
|
Grade School
Boulder Hill Elementary School |
308 | — | |
|
Middle School
Plank Junior High School |
308 | Not in DB | |
|
High School
Oswego East High School |
308 | Not in DB | |
Property History
| DATE: | EVENT: | PRICE: | SOURCE: |
|---|---|---|---|
| 23 Aug, 2012 | Sold | $126,000 | MRED MLS |
| 7 Jun, 2012 | Under contract | $125,000 | MRED MLS |
| 23 May, 2012 | Listed for sale | $125,000 | MRED MLS |
| 12 Sep, 2014 | Sold | $168,000 | MRED MLS |
| 10 Jul, 2014 | Under contract | $169,990 | MRED MLS |
| — | Last price change | $179,900 | MRED MLS |
| 13 May, 2014 | Listed for sale | $179,900 | MRED MLS |
Sorry, we are updating photos, please update this page in 15 minutes
Room Specifics
All Bedroom Info:
Total Bedrooms: 3
Bedrooms Above Ground: 3
Bedrooms Below Ground: 0
Total Bedrooms: 3
Bedrooms Above Ground: 3
Bedrooms Below Ground: 0
Second Bedroom Info:
Dimensions: —
Location: —Dimensions: —
Floor Type: Carpet
Third Bedroom Info:
Dimensions: —
Location: —Dimensions: —
Floor Type: Carpet
Bathroom Info:
Full Bathrooms: 3
Partial Bathrooms: 1Full Bathrooms: 3
Bathroom Amenities: Separate Shower, Double Sink, Soaking Tub
Bathroom in Basement: 0
Dining Room Info:
Dimensions: —
Location: —Dimensions: —
Floor Type: Hardwood
Kitchen Info:
Dimensions: —
Location: —Dimensions: —
Floor Type: Hardwood
Features: Eating Area-Breakfast Bar, Eating Area-Table Space, Pantry-Closet
Laundry Room Info:
Dimensions: —
Location: —Dimensions: —
Floor Type: Vinyl
Living Room Info:
Dimensions: —
Location: —Dimensions: —
Floor Type: Hardwood
Family Room Info:
Dimensions: —
Location: —Dimensions: —
Floor Type: Carpet
Additional Rooms Info:
Rooms: Eating Area, Office
Basement: FullRooms: Eating Area, Office
Other Specifics
| 2 | |
| Concrete Perimeter | |
| Garage | |
| — | |
| — | |
| — | |
| Patio, Porch | |
| Cul-De-Sac | |
| 26X9X19X42X49 | |
| — | |
| Full | |
| Hardwood Floors, Second Floor Laundry, Storage | |
| Range, Microwave, Dishwasher, Refrigerator, Washer, Dryer, Disposal | |
| Not in DB | |
| — | |
| — | |
| — |
Tax History
| Year | Property Taxes |
|---|---|
| 2012 | $6,055 |
| 2014 | $4,712 |
Contact Agent
Nearby Similar Homes
1490 Sedona Avenue, Aurora, Illinois 60504
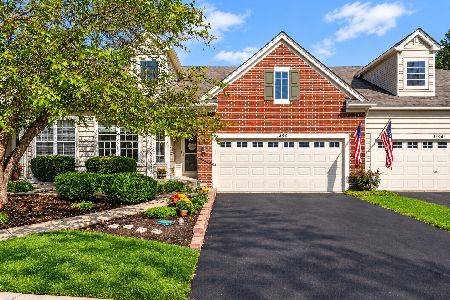
For Sale
$385,000
3 beds / 3.0 baths / 3,082 ft2
Condos/Townhomes / Built: 2004
25
1752 Stable Lane, Aurora, Illinois 60503
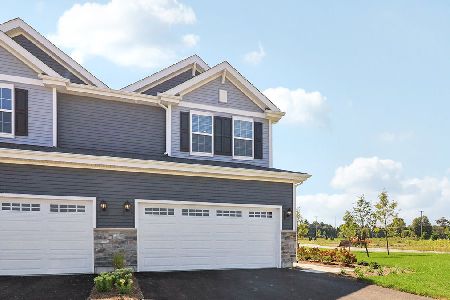
For Sale
$459,990
3 beds / 2.1 baths / 1,794 ft2
Condos/Townhomes / Built: 2026
206
1938 Turtle Creek Court, Aurora, Illinois 60503
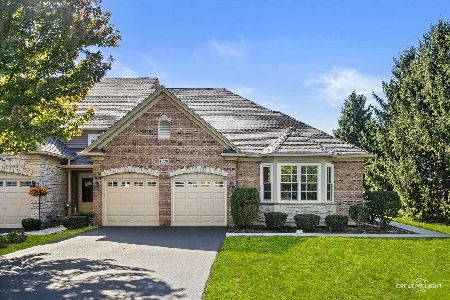
For Sale
$389,900
3 beds / 2.0 baths / 1,734 ft2
Condos/Townhomes / Built: 2005
9
1632 Fredericksburg Lane, Aurora, Illinois 60503
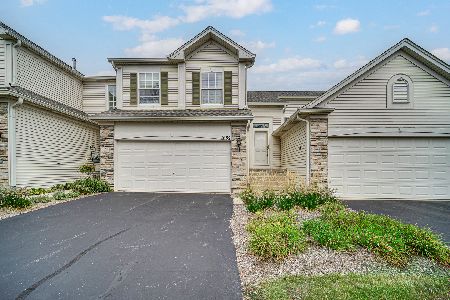
For Sale
$265,000
2 beds / 1.0 baths / 1,572 ft2
Condos/Townhomes / Built: 2005
43
Nearby Sold Comparables
1755 Landreth Court, Aurora, Illinois 60504

Sold
$229,800
3 beds / 2.1 baths / 1,723 ft2
Condos/Townhomes / Built: 1999
7051
1755 Landreth Court, Aurora, Illinois 60504
Sold
$185,000
3 beds / 2.1 baths / 1,723 ft2
Condos/Townhomes / Built: 1999
4035
1755 Landreth Court, Aurora, Illinois 60504
Sold
$175,000
3 beds / 2.1 baths / 1,723 ft2
Condos/Townhomes / Built: 1999
4622
1772 Pontarelli Court, Aurora, Illinois 60505
Sold
$225,000
2 beds / 2.1 baths / 1,370 ft2
Condos/Townhomes / Built: 2000
1891
1763 Landreth Court, Aurora, Illinois 60504
Sold
$169,900
3 beds / 2.1 baths / 1,611 ft2
Condos/Townhomes / Built: 2000
4828
1763 Landreth Court, Aurora, Illinois 60504
Sold
$199,900
3 beds / 2.1 baths / 1,611 ft2
Condos/Townhomes / Built: —
3632
Contact Agent
Listing Provided By
Ayers Realty Group
