

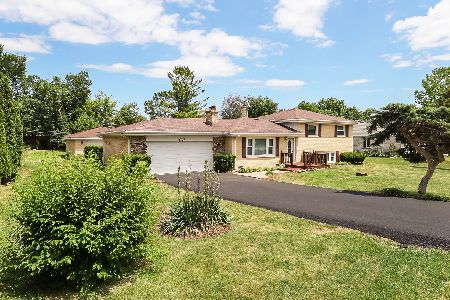
1776 Jarvis Court, Palatine, Illinois 60074
Subdivision > Capri Village
Sorry, we are updating photos, please update this page in 15 minutes
$301,000
|
Sold
|
|
| Status: | Closed |
| Sqft: | 1,600 |
| Cost/Sqft: | $206 |
| Beds: | 3 |
| Baths: | 3 |
| Year Built: | 1958 |
| Property Taxes: | $5,327 |
| Days On Market: | 4424 |
| Lot Size: | 0,46 |
Description
Totally remodeled brick ranch sitting on a huge meticulously maintained lot. Remodeled kitchen with new cabinets, granite countertops and stainless steel appliances. All 3 bathrooms totally remodeled with ceramic tiles, and new tile floors. New vinyl windows, new doors, new garage door. Heated garage controlled separately (electric). New water softener, new furnace and air conditioner. Full finished basement. 10+
Property Specifics
| Single Family | |
| — | |
| Ranch | |
| 1958 | |
| Full | |
| Brick | |
| Asphalt | |
| — | |
| No | |
| 0.46 |
| Cook | |
| Capri Village | |
| 0 / Not Applicable | |
| None | |
| Private Well | |
| Septic-Private | |
| Central Air | |
| Natural Gas | |
| 08732105 | |
| 02024060140000 |
Nearby Schools
| NAME: | DISTRICT: | DISTANCE: | |
|---|---|---|---|
|
Grade School
Lincoln Elementary School |
15 | — | |
|
Middle School
Walter R Sundling Junior High Sc |
15 | Not in DB | |
|
High School
Palatine High School |
211 | Not in DB | |
Property History
| DATE: | EVENT: | PRICE: | SOURCE: |
|---|---|---|---|
| 20 Jul, 2012 | Sold | $178,500 | MRED MLS |
| 9 Jul, 2012 | Under contract | $198,900 | MRED MLS |
| 28 Jun, 2012 | Listed for sale | $198,900 | MRED MLS |
| 26 Nov, 2014 | Sold | $301,000 | MRED MLS |
| 21 Oct, 2014 | Under contract | $329,000 | MRED MLS |
| 18 Sep, 2014 | Listed for sale | $329,000 | MRED MLS |
Sorry, we are updating photos, please update this page in 15 minutes
Room Specifics
All Bedroom Info:
Total Bedrooms: 4
Bedrooms Above Ground: 3
Bedrooms Below Ground: 1
Total Bedrooms: 4
Bedrooms Above Ground: 3
Bedrooms Below Ground: 1
Second Bedroom Info:
Dimensions: —
Location: —Dimensions: —
Floor Type: Hardwood
Third Bedroom Info:
Dimensions: —
Location: —Dimensions: —
Floor Type: Hardwood
Fourth Bedroom Info:
Dimensions: —
Location: —Dimensions: —
Floor Type: Wood Laminate
Bathroom Info:
Full Bathrooms: 3
Partial Bathrooms: 0Full Bathrooms: 3
Bathroom Amenities: —
Bathroom in Basement: 1
Dining Room Info:
Dimensions: —
Location: —Dimensions: —
Floor Type: Hardwood
Kitchen Info:
Dimensions: —
Location: —Dimensions: —
Floor Type: Hardwood
Laundry Room Info:
Dimensions: —
Location: —Dimensions: —
Floor Type: Wood Laminate
Family Room Info:
Dimensions: —
Location: —Dimensions: —
Floor Type: Wood Laminate
Additional Rooms Info:
Rooms: Kitchen, Recreation Room
Basement: FullRooms: Kitchen, Recreation Room
Other Specifics
| 2 | |
| — | |
| Garage | |
| — | |
| — | |
| — | |
| — | |
| — | |
| 104X197X106X197 | |
| — | |
| None | |
| Hardwood Floors | |
| — | |
| Not in DB | |
| — | |
| — | |
| Wood Burning |
Tax History
| Year | Property Taxes |
|---|---|
| 2012 | $1,313 |
| 2014 | $5,327 |
Contact Agent
Nearby Similar Homes
883 Zinnia Lane, Palatine, Illinois 60074
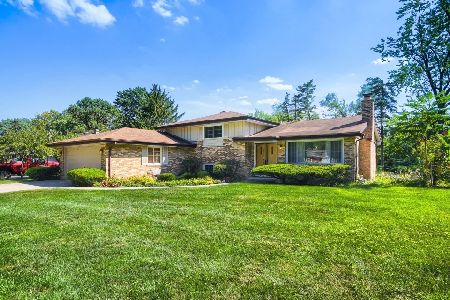
For Sale
$399,900
3 beds / 2.0 baths / 1,864 ft2
Single Family / Built: 1969
21
572 Delgado Drive, Palatine, Illinois 60074
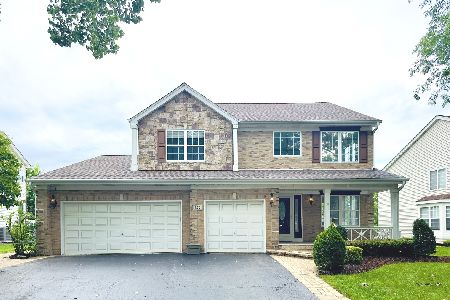
For Sale
$665,000
5 beds / 2.2 baths / 3,055 ft2
Single Family / Built: 1998
53
Nearby Sold Comparables

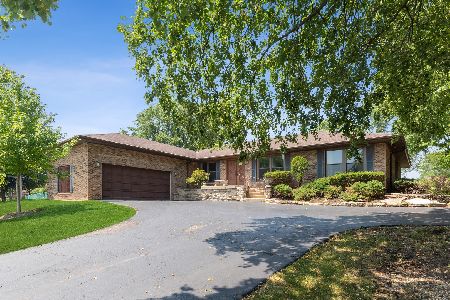
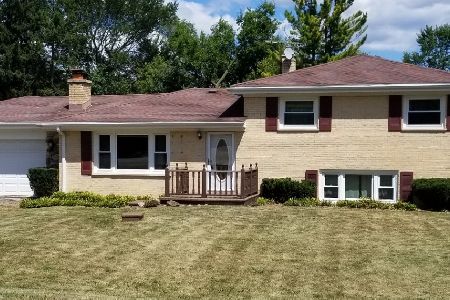
Contact Agent
Listing Provided By
Hometown Real Estate Group LLC
