

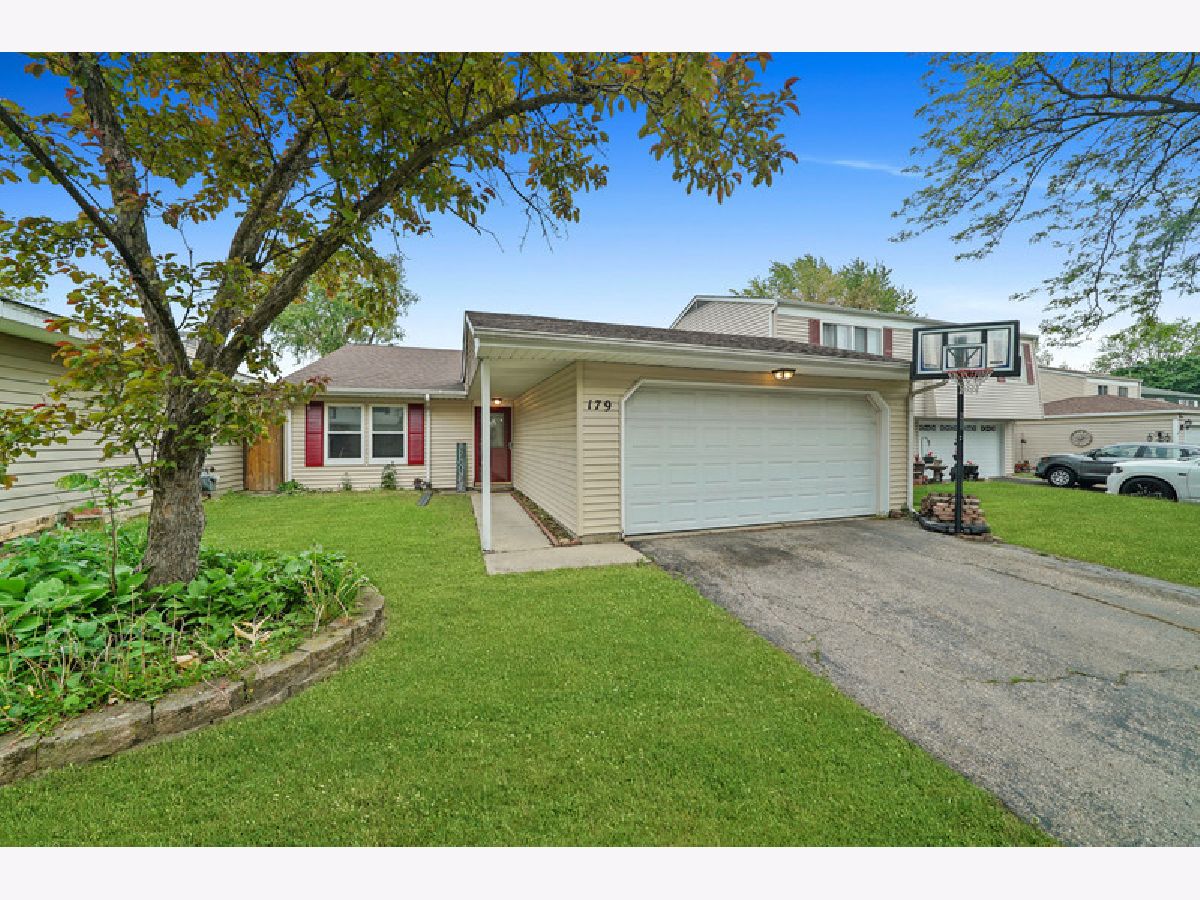
179 Highbury Drive, Elgin, Illinois 60120


$223,500
|
Sold
|
|
| Status: | Closed |
| Sqft: | 1,763 |
| Cost/Sqft: | $118 |
| Beds: | 4 |
| Baths: | 1 |
| Year Built: | 1976 |
| Property Taxes: | $4,004 |
| Days On Market: | 1985 |
| Lot Size: | 0,11 |
Description
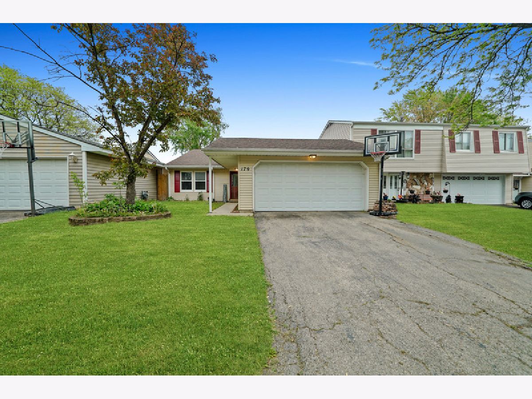
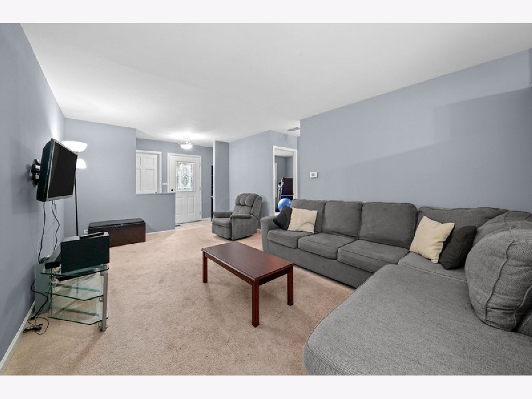
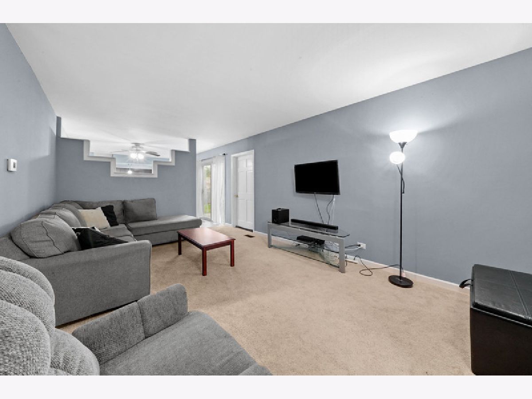
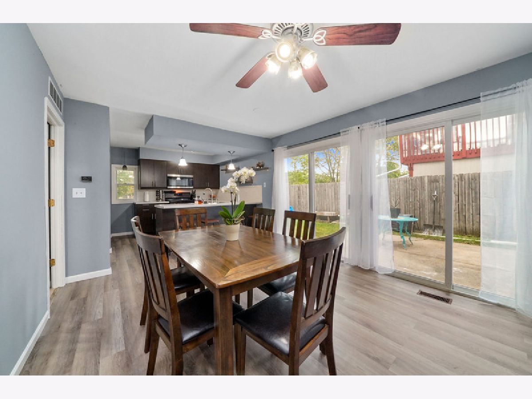
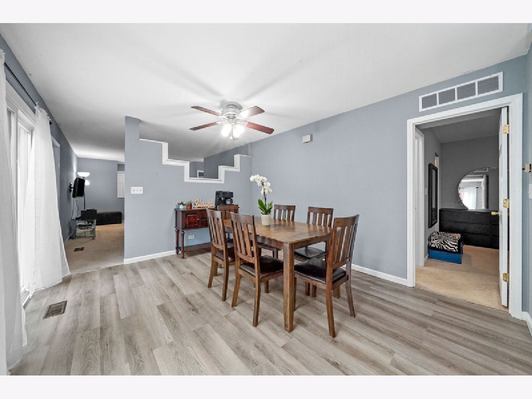
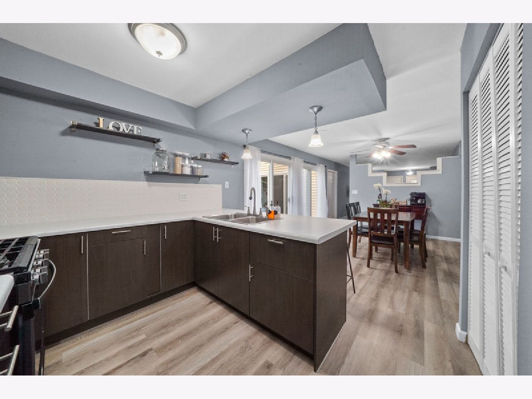
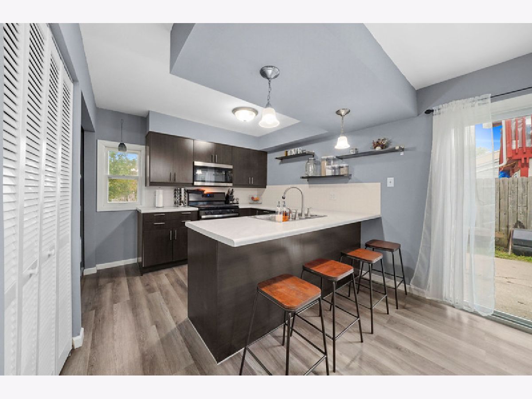
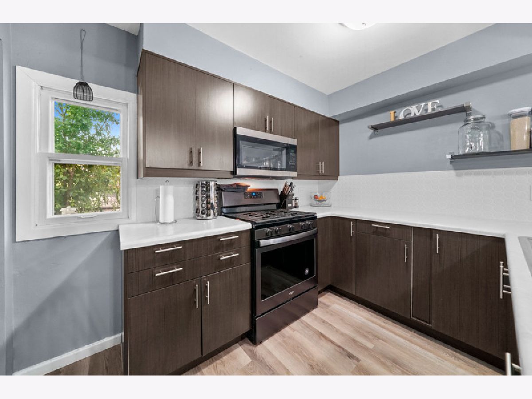
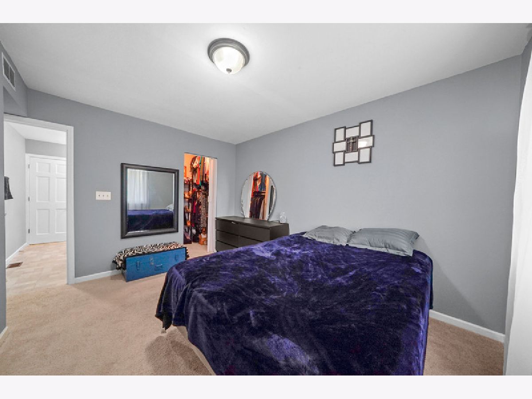
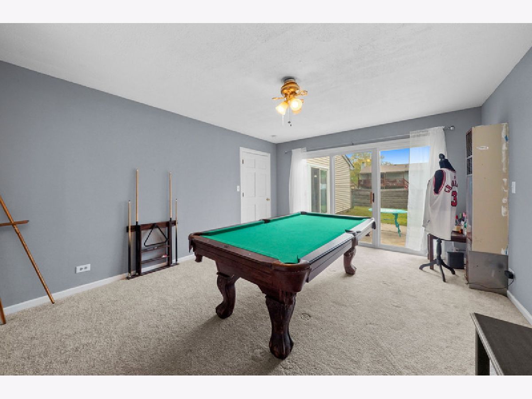
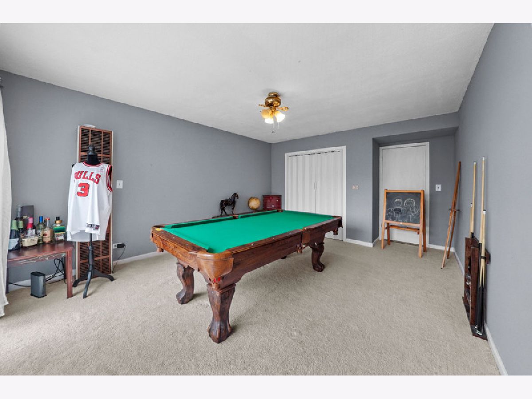
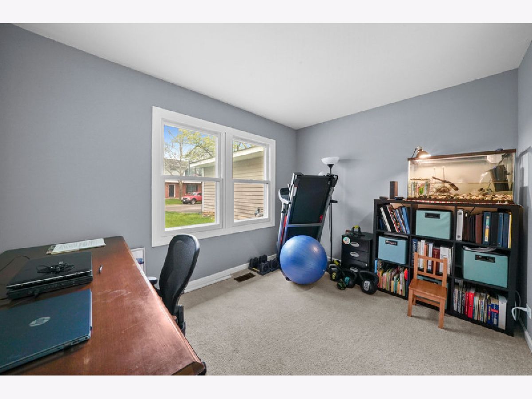
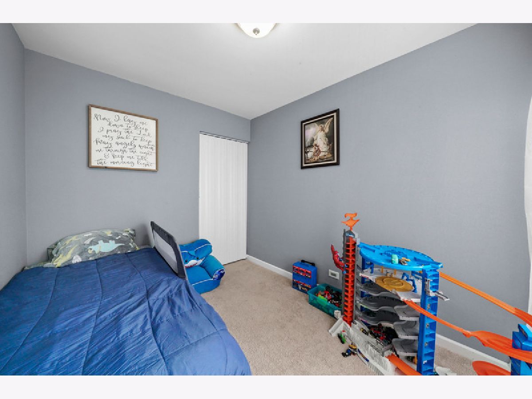
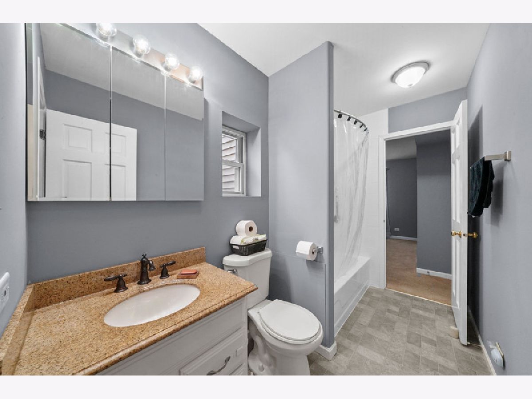
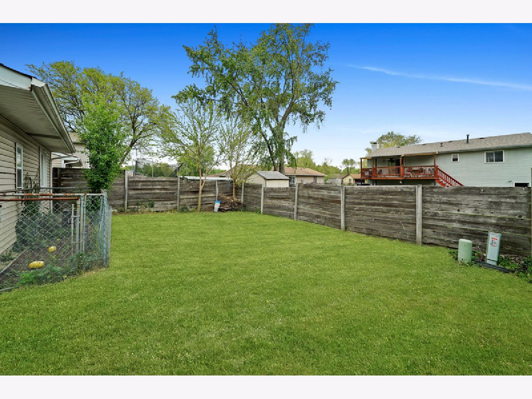
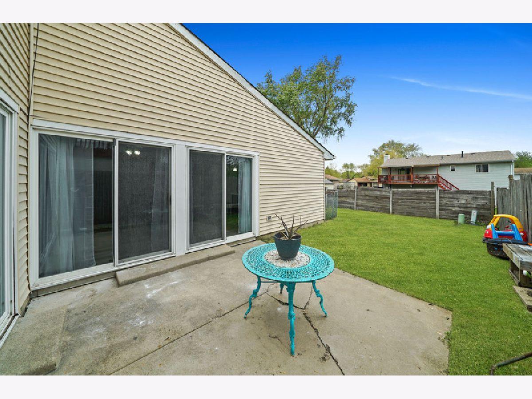
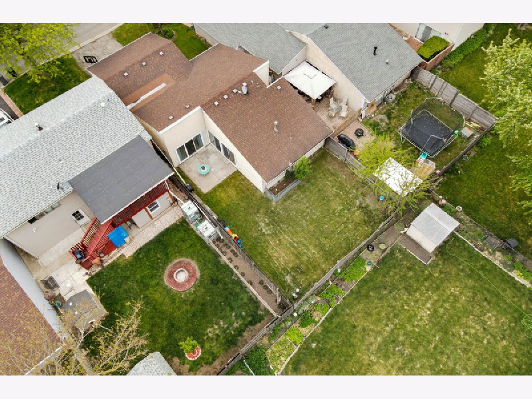
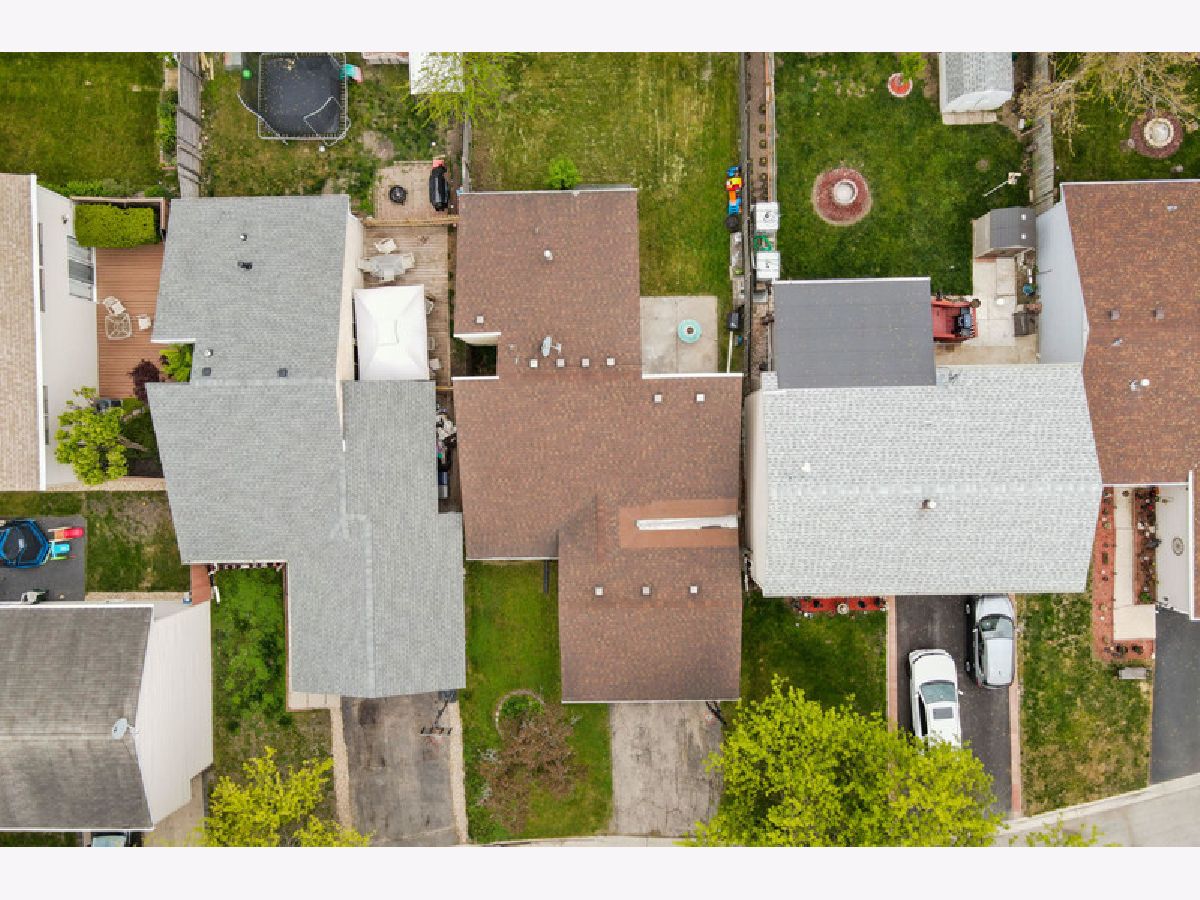
Beautiful four bedroom home in Parkwood Subdivision. This charming home also features a newly updated kitchen, new appliances and updated bathroom, large living room and dining/ kitchen combo with a new kitchen island and plenty of sunlight! The laundry room was converted into a pantry room but can be reconverted. Large master bedroom with sliding doors for easy access to the large fenced back yard. Two car garage with plenty of additional parking space. Enjoy the benefits of the Clubhouse which is only a few steps away. Clubhouse includes a tennis court, pool, playground and much more! Home is move-in ready and waiting on its new owner! Property taxes DO NOT reflect homeowner exemption.
Property Specifics
| Single Family | |
| — | |
| — | |
| 1976 | |
| None | |
| Aluminum Siding, Vinyl Siding | |
| Asphalt | |
| — | |
| No | |
| 0.11 |
| Cook | |
| — | |
| 35 / Monthly | |
| Clubhouse, Pool | |
| Public | |
| Public Sewer | |
| Central Air | |
| Natural Gas | |
| 11096559 | |
| 06182190290000 |
Property History
| DATE: | EVENT: | PRICE: | SOURCE: |
|---|---|---|---|
| 17 Oct, 2018 | Sold | $155,000 | MRED MLS |
| 15 Sep, 2018 | Under contract | $159,900 | MRED MLS |
| — | Last price change | $164,900 | MRED MLS |
| 29 Aug, 2018 | Listed for sale | $164,900 | MRED MLS |
| 25 Jun, 2021 | Sold | $223,500 | MRED MLS |
| 22 May, 2021 | Under contract | $207,999 | MRED MLS |
| 21 May, 2021 | Listed for sale | $207,999 | MRED MLS |
Room Specifics
All Bedroom Info:
Total Bedrooms: 4
Bedrooms Above Ground: 4
Bedrooms Below Ground: 0
Total Bedrooms: 4
Bedrooms Above Ground: 4
Bedrooms Below Ground: 0
Second Bedroom Info:
Dimensions: —
Location: —Dimensions: —
Floor Type: Carpet
Third Bedroom Info:
Dimensions: —
Location: —Dimensions: —
Floor Type: Carpet
Fourth Bedroom Info:
Dimensions: —
Location: —Dimensions: —
Floor Type: Carpet
Bathroom Info:
Full Bathrooms: 1
Partial Bathrooms: 0Full Bathrooms: 1
Bathroom Amenities: —
Bathroom in Basement: 0
Kitchen Info:
Dimensions: —
Location: —Dimensions: —
Floor Type: Vinyl
Features: Eating Area-Table Space, Island, Updated Kitchen
Living Room Info:
Dimensions: —
Location: —Dimensions: —
Floor Type: Carpet
Additional Rooms Info:
Rooms: Eating Area
Basement: NoneRooms: Eating Area
Other Specifics
| 2 | |
| — | |
| Garage, Space/s | |
| — | |
| — | |
| — | |
| — | |
| Fenced Yard | |
| 40 X 125 | |
| — | |
| None | |
| — | |
| Range, Microwave, Refrigerator | |
| Not in DB | |
| Clubhouse, Park, Pool, Tennis Court(s), Street Lights, Street Paved | |
| — | |
| — |
Tax History
| Year | Property Taxes |
|---|---|
| 2018 | $4,535 |
| 2021 | $4,004 |
Contact Agent
Nearby Similar Homes
149 Highbury Drive, Elgin, Illinois 60120
For Sale
$300,000
3 beds / 1.1 baths / 1,556 ft2
Single Family / Built: 1975
383
87 Highbury Drive, Elgin, Illinois 60120

For Sale
$260,000
3 beds / 1.1 baths / 1,282 ft2
Single Family / Built: 1976
47
465 Shady Oaks Drive, Elgin, Illinois 60120
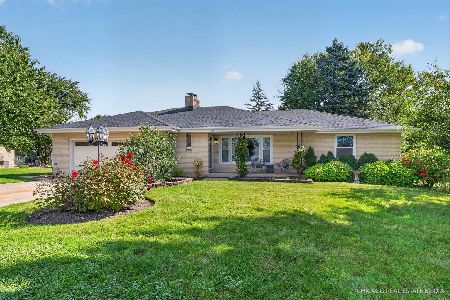
For Sale
$425,000
2 beds / 3.0 baths / 2,456 ft2
Single Family / Built: 1959
19
231 Briarwood Drive, Elgin, Illinois 60120
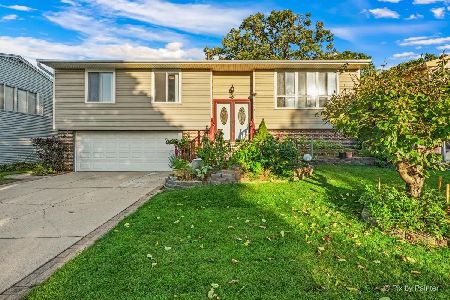
For Sale
$379,900
3 beds / 2.1 baths / 1,555 ft2
Single Family / Built: 1980
19
Nearby Sold Comparables
179 Highbury Drive, Elgin, Illinois 60120

Sold
$159,900
3 beds / 1.0 baths / 1,763 ft2
Single Family / Built: 1978
2981
181 Highbury Drive, Elgin, Illinois 60120
Sold
$54,900
3 beds / 1.0 baths / 1,098 ft2
Single Family / Built: 1974
5181
175 Highbury Street, Elgin, Illinois 60120
Sold
$69,900
2 beds / 1.0 baths / 0 ft2
Single Family / Built: 1975
5433
175 Highbury Drive, Elgin, Illinois 60120
Sold
$234,900
2 beds / 1.0 baths / 1,001 ft2
Single Family / Built: 1977
1113
Contact Agent
Listing Provided By
West Town Realty, Inc.
