

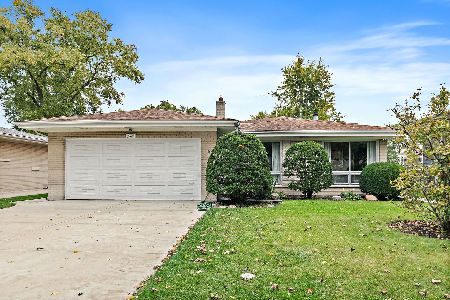
1790 Webster Lane, Des Plaines, Illinois 60018
Sorry, we are updating photos, please update this page in 15 minutes
$299,900
|
Sold
|
|
| Status: | Closed |
| Sqft: | 0 |
| Cost/Sqft: | — |
| Beds: | 3 |
| Baths: | 2 |
| Year Built: | 1940 |
| Property Taxes: | $5,647 |
| Days On Market: | 2693 |
| Lot Size: | 0,20 |
Description
Beautiful home, remodeled from top to bottom in desirable location. New kitchen, granite counter tops, SS appliances, gleaming hardwood floors throughout the house. New bathrooms, walk-in shower, ceramic tiles. New A/C, HWH, duct-work, plumbing, electric, insulation. Recessed lighting in main level. Full finished basement. Long concrete driveway, 2 car garage was built 5 years ago. Nice size backyard. Beautiful remodeled home awaits a new owner. Just move in and enjoy!!!
Property Specifics
| Single Family | |
| — | |
| Cape Cod | |
| 1940 | |
| Full | |
| Vinyl Siding | |
| Asphalt | |
| CAPE COD | |
| No | |
| 0.2 |
| Cook | |
| — | |
| 0 / Not Applicable | |
| None | |
| Public | |
| Public Sewer | |
| Central Air | |
| Natural Gas, Forced Air | |
| 10415427 | |
| 09291000860000 |
Nearby Schools
| NAME: | DISTRICT: | DISTANCE: | |
|---|---|---|---|
|
Grade School
Plainfield Elementary School |
62 | — | |
|
Middle School
Algonquin Middle School |
62 | Not in DB | |
|
High School
Maine West High School |
207 | Not in DB | |
Property History
| DATE: | EVENT: | PRICE: | SOURCE: |
|---|---|---|---|
| 5 Sep, 2019 | Sold | $299,900 | MRED MLS |
| 4 Aug, 2019 | Under contract | $299,900 | MRED MLS |
| — | Last price change | $315,000 | MRED MLS |
| 13 Jun, 2019 | Listed for sale | $329,900 | MRED MLS |
| 7 Mar, 2022 | Sold | $360,000 | MRED MLS |
| 19 Jan, 2022 | Under contract | $349,000 | MRED MLS |
| 18 Jan, 2022 | Listed for sale | $349,000 | MRED MLS |
Sorry, we are updating photos, please update this page in 15 minutes
Room Specifics
All Bedroom Info:
Total Bedrooms: 3
Bedrooms Above Ground: 3
Bedrooms Below Ground: 0
Total Bedrooms: 3
Bedrooms Above Ground: 3
Bedrooms Below Ground: 0
Second Bedroom Info:
Dimensions: —
Location: —Dimensions: —
Floor Type: Hardwood
Third Bedroom Info:
Dimensions: —
Location: —Dimensions: —
Floor Type: Hardwood
Bathroom Info:
Full Bathrooms: 2
Partial Bathrooms: 0Full Bathrooms: 2
Bathroom Amenities: Separate Shower, Double Sink
Bathroom in Basement: 0
Dining Room Info:
Dimensions: —
Location: —Dimensions: —
Floor Type: Hardwood
Kitchen Info:
Dimensions: —
Location: —Dimensions: —
Floor Type: Hardwood
Features: Galley
Living Room Info:
Dimensions: —
Location: —Dimensions: —
Floor Type: Hardwood
Family Room Info:
Dimensions: —
Location: —Dimensions: —
Floor Type: Hardwood
Additional Rooms Info:
Rooms: Recreation Room
Basement: FullRooms: Recreation Room
Other Specifics
| 2 | |
| Concrete Perimeter | |
| Garage | |
| — | |
| — | |
| — | |
| Deck, Patio | |
| Corner Lot | |
| 1252 | |
| — | |
| None | |
| Hardwood Floors, First Floor Bedroom | |
| Range, Microwave, Dishwasher, Refrigerator | |
| Not in DB | |
| Sidewalks, Street Lights, Street Paved | |
| — | |
| Wood Burning |
Tax History
| Year | Property Taxes |
|---|---|
| 2019 | $5,647 |
| 2022 | $4,243 |
Contact Agent
Nearby Similar Homes
1787 Webster Lane, Des Plaines, Illinois 60018
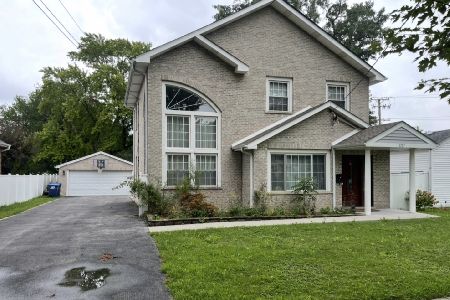
For Sale
$674,999
4 beds / 2.0 baths / 1,995 ft2
Single Family / Built: 1999
69
1830 Dexter Lane, Des Plaines, Illinois 60018
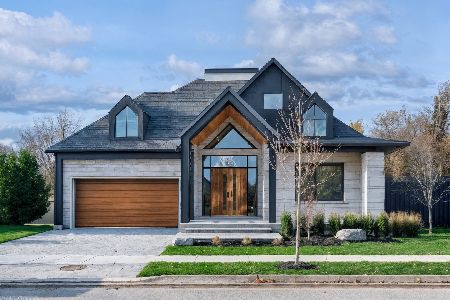
For Sale
$1,495,000
3 beds / 4.0 baths / 4,568 ft2
Single Family / Built: 2026
202
1933 Plainfield Drive, Des Plaines, Illinois 60018
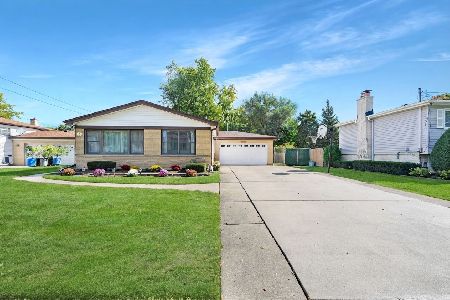
For Sale
$439,000
3 beds / 2.0 baths / 1,174 ft2
Single Family / Built: 1965
13
1645 Webster Lane, Des Plaines, Illinois 60018

For Sale
$634,900
4 beds / 3.0 baths / 2,052 ft2
Single Family / Built: 1942
124
1469 Webster Lane, Des Plaines, Illinois 60018
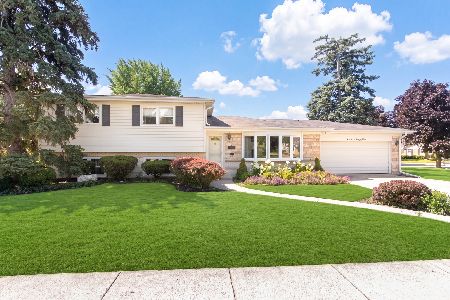
For Sale
$450,000
3 beds / 2.1 baths / 2,025 ft2
Single Family / Built: 1968
111
2073 Westview Drive, Des Plaines, Illinois 60018
For Sale
$399,000
4 beds / 2.1 baths / 1,875 ft2
Single Family / Built: 1961
12
Nearby Sold Comparables
1790 Webster Lane, Des Plaines, Illinois 60018

Sold
$323,800
3 beds / 1.0 baths / 0 ft2
Single Family / Built: —
7308
1790 Webster Lane, Des Plaines, Illinois 60018

Sold
$349,000
3 beds / 2.0 baths / 1,252 ft2
Single Family / Built: 1940
1743
1789 Plainfield, Des Plaines, Illinois 60018
Sold
$249,900
3 beds / 2.0 baths / 0 ft2
Single Family / Built: 1974
6770
1799 Plainfield Drive, Des Plaines, Illinois 60018
Sold
$228,900
4 beds / 2.2 baths / 0 ft2
Single Family / Built: 1969
6034
1799 Plainfield Drive, Des Plaines, Illinois 60018

Sold
$535,000
4 beds / 2.2 baths / 2,527 ft2
Single Family / Built: 1969
1350
1820 Webster Lane, Des Plaines, Illinois 60018
Sold
$161,899
3 beds / 1.1 baths / 0 ft2
Single Family / Built: —
6551
Contact Agent
Listing Provided By
Elite Realty Experts, Inc.
