

18 Owen Street, Mount Prospect, Illinois 60056
Sorry, we are updating photos, please update this page in 15 minutes
$380,000
|
Sold
|
|
| Status: | Closed |
| Sqft: | 0 |
| Cost/Sqft: | — |
| Beds: | 5 |
| Baths: | 3 |
| Year Built: | 1957 |
| Property Taxes: | $4,719 |
| Days On Market: | 6820 |
| Lot Size: | 0,17 |
Description
TONS OF ROOM AND A FABULOUS LOCATION JUST STEPS TO OWEN PARK AND A SHORT WALK TO TOWN AND TRAIN! THIS 5BDRM, 3BATH, 2STORY HOME HAS ROOM FOR EVERYONE. FEATURES INCLUDE BEAUTIFUL HARDWOOD FLRS THRUOUT, GENEROUS SIZED LIVING RM, SEPERATE DINING RM, LOFT, DECK OVERLOOKING PRIVATE AND SPACIOUS YARD, BSMT W/REC RM, FULL BATH & UTILITY RM W/PLENTY OF STARAGE SPACE! NICE CURB APPEAL TOO!
Property Specifics
| Single Family | |
| — | |
| — | |
| 1957 | |
| Full | |
| Aluminum/Vinyl/Steel Siding, Brick | |
| Asphalt | |
| 2 STORIES | |
| No | |
| 0.17 |
| Cook | |
| — | |
| 0 / Not Applicable | |
| None | |
| Lake Michigan | |
| Public Sewer | |
| Central Air, Zoned | |
| Natural Gas, Forced Air, Zoned | |
| 06813637 | |
| 08122000200000 |
Nearby Schools
| NAME: | DISTRICT: | DISTANCE: | |
|---|---|---|---|
|
Grade School
Fairview Elementary School |
57 | — | |
|
Middle School
Lincoln Junior High School |
57 | Not in DB | |
|
High School
Prospect High School |
214 | Not in DB | |
Property History
| DATE: | EVENT: | PRICE: | SOURCE: |
|---|---|---|---|
| 17 Apr, 2008 | Sold | $380,000 | MRED MLS |
| 16 Mar, 2008 | Under contract | $399,900 | MRED MLS |
| 28 Feb, 2008 | Listed for sale | $399,900 | MRED MLS |
| 30 Dec, 2016 | Sold | $393,000 | MRED MLS |
| 27 Oct, 2016 | Under contract | $409,000 | MRED MLS |
| — | Last price change | $429,000 | MRED MLS |
| 20 Jul, 2016 | Listed for sale | $429,000 | MRED MLS |
Sorry, we are updating photos, please update this page in 15 minutes
Room Specifics
All Bedroom Info:
Total Bedrooms: 5
Bedrooms Above Ground: 5
Bedrooms Below Ground: 0
Total Bedrooms: 5
Bedrooms Above Ground: 5
Bedrooms Below Ground: 0
Second Bedroom Info:
Dimensions: —
Location: —Dimensions: —
Floor Type: Hardwood
Third Bedroom Info:
Dimensions: —
Location: —Dimensions: —
Floor Type: Hardwood
Fourth Bedroom Info:
Dimensions: —
Location: —Dimensions: —
Floor Type: Hardwood
Bathroom Info:
Full Bathrooms: 3
Partial Bathrooms: —Full Bathrooms: 3
Bathroom Amenities: —
Bathroom in Basement: 1
Dining Room Info:
Dimensions: —
Location: —Dimensions: —
Floor Type: Hardwood
Kitchen Info:
Dimensions: —
Location: —Dimensions: —
Floor Type: Vinyl
Living Room Info:
Dimensions: —
Location: —Dimensions: —
Floor Type: Hardwood
Additional Rooms Info:
Rooms: Bedroom 5, Loft, Recreation Room
Basement: FullRooms: Bedroom 5, Loft, Recreation Room
Other Specifics
| 2 | |
| Concrete Perimeter | |
| Garage | |
| — | |
| — | |
| — | |
| Deck | |
| — | |
| 50X146 | |
| — | |
| — | |
| — | |
| Range, Refrigerator, Washer, Dryer | |
| Not in DB | |
| Sidewalks, Street Paved | |
| — | |
| — |
Tax History
| Year | Property Taxes |
|---|---|
| 2008 | $4,719 |
| 2016 | $8,986 |
Contact Agent
Nearby Similar Homes
10 School Street, Mount Prospect, Illinois 60056
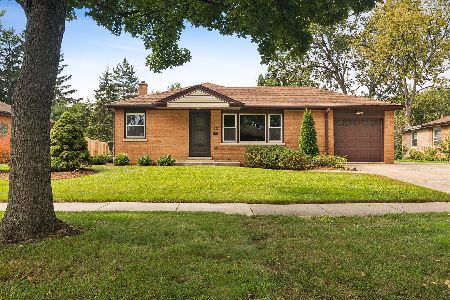
For Sale
$450,000
3 beds / 1.0 baths / 1,246 ft2
Single Family / Built: 1955
29
13 School Street, Mount Prospect, Illinois 60056
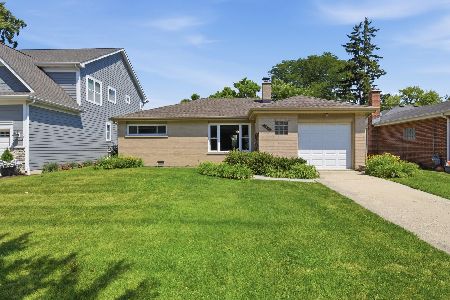
For Sale
$379,000
2 beds / 1.0 baths / 1,086 ft2
Single Family / Built: 1954
79
219 William Street, Mount Prospect, Illinois 60056
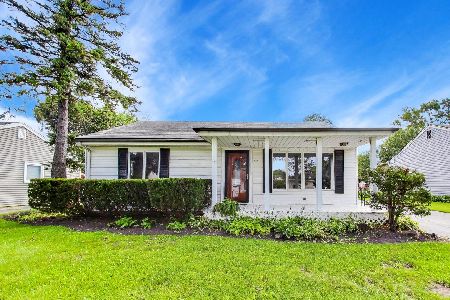
For Sale
$369,000
3 beds / 1.1 baths / 1,312 ft2
Single Family / Built: 1957
22
114 Edward Street, Mount Prospect, Illinois 60056
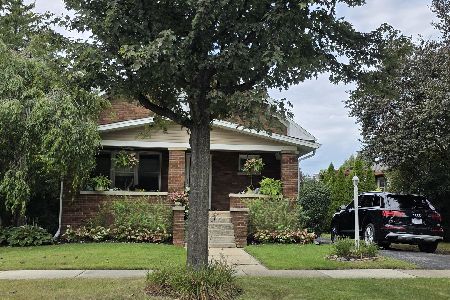
For Sale
$950,000
4 beds / 4.0 baths / 3,000 ft2
Single Family / Built: 1925
25
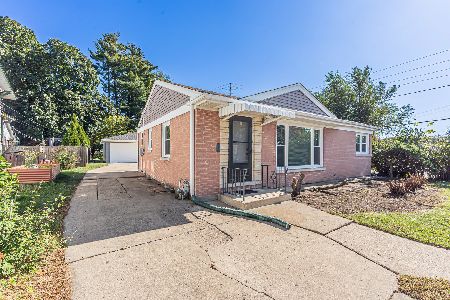
317 Louis Street, Mount Prospect, Illinois 60056
For Sale
$449,900
3 beds / 1.0 baths / 1,014 ft2
Single Family / Built: 1954
9
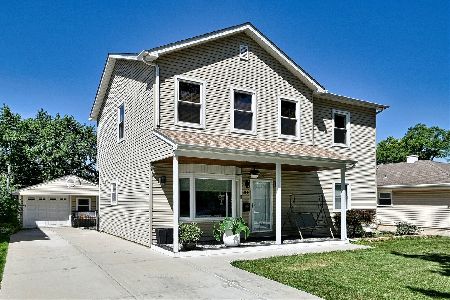
214 William Street, Mount Prospect, Illinois 60056
For Sale
$649,900
4 beds / 3.0 baths / 1,744 ft2
Single Family / Built: —
79
Nearby Sold Comparables
18 Owen Street, Mount Prospect, Illinois 60056

Sold
$409,000
5 beds / 3.0 baths / 0 ft2
Single Family / Built: 1957
3755
14 Owen Street, Mount Prospect, Illinois 60056
Sold
$649,000
6 beds / 4.0 baths / 0 ft2
Single Family / Built: 2006
7047
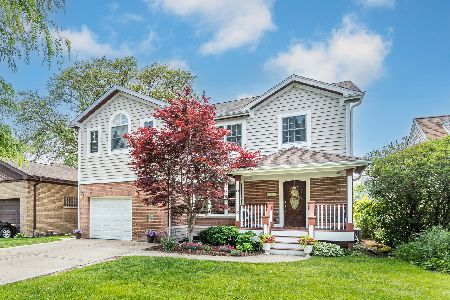
14 Owen Street, Mount Prospect, Illinois 60056
Sold
$899,000
6 beds / 4.0 baths / 2,624 ft2
Single Family / Built: 2006
507
17 School Street, Mount Prospect, Illinois 60056
Sold
$299,999
4 beds / 2.0 baths / 0 ft2
Single Family / Built: 1956
6375
Contact Agent
Listing Provided By
RE/MAX Countryside
