

180 Ashfield Court, Bloomingdale, Illinois 60108
Subdivision > Bloomfield Club
Sorry, we are updating photos, please update this page in 15 minutes
$390,000
|
Sold
|
|
| Status: | Closed |
| Sqft: | 2,500 |
| Cost/Sqft: | $154 |
| Beds: | 3 |
| Baths: | 4 |
| Year Built: | 1990 |
| Property Taxes: | $8,305 |
| Days On Market: | 4854 |
| Lot Size: | 0,00 |
Description
Here it is!! Awesome Bloomfield Club Douglas w/4th Bedroom/Office!! Finished Basement with Full Bath & wet Bar! Hardwood thruout First Floor!! Granite Kitchen! First Floor Family Room w/Fireplace too! French Doors 2 Living Rm. Separate Dining Rm, Butler Counter to Kitchen! Luxury Master Suite ~ Whirlpool ~ Separate Shower! Mtc Free VISIT Clubhouse~Pools~Fitness & More!!(Ceramic Garage)*C Agent Remarks
Property Specifics
| Single Family | |
| — | |
| — | |
| 1990 | |
| Full | |
| Brick, Cedar | |
| Asphalt | |
| DOUGLAS++ | |
| No | |
| — |
| Du Page | |
| Bloomfield Club | |
| 199 / Monthly | |
| Clubhouse, Exercise Facilities, Pool, Exterior Maintenance, Lawn Care, Snow Removal | |
| Lake Michigan | |
| Public Sewer | |
| Central Air | |
| Natural Gas, Forced Air | |
| 08392706 | |
| 0216305014 |
Nearby Schools
| NAME: | DISTRICT: | DISTANCE: | |
|---|---|---|---|
|
Grade School
Erickson Elementary School |
13 | — | |
|
Middle School
Westfield Middle School |
13 | Not in DB | |
|
High School
Lake Park High School |
108 | Not in DB | |
Property History
| DATE: | EVENT: | PRICE: | SOURCE: |
|---|---|---|---|
| 10 Sep, 2007 | Sold | $430,000 | MRED MLS |
| 7 Aug, 2007 | Under contract | $429,900 | MRED MLS |
| 25 Jun, 2007 | Listed for sale | $429,900 | MRED MLS |
| 12 Sep, 2013 | Sold | $390,000 | MRED MLS |
| 15 Jul, 2013 | Under contract | $384,900 | MRED MLS |
| 10 Jul, 2013 | Listed for sale | $384,900 | MRED MLS |
Sorry, we are updating photos, please update this page in 15 minutes
Room Specifics
All Bedroom Info:
Total Bedrooms: 3
Bedrooms Above Ground: 3
Bedrooms Below Ground: 0
Total Bedrooms: 3
Bedrooms Above Ground: 3
Bedrooms Below Ground: 0
Second Bedroom Info:
Dimensions: —
Location: —Dimensions: —
Floor Type: Carpet
Third Bedroom Info:
Dimensions: —
Location: —Dimensions: —
Floor Type: Carpet
Bathroom Info:
Full Bathrooms: 4
Partial Bathrooms: 1Full Bathrooms: 4
Bathroom Amenities: Separate Shower, Double Sink
Bathroom in Basement: 1
Dining Room Info:
Dimensions: —
Location: —Dimensions: —
Floor Type: Hardwood
Kitchen Info:
Dimensions: —
Location: —Dimensions: —
Floor Type: Hardwood
Features: Eating Area-Breakfast Bar, Pantry-Butler
Living Room Info:
Dimensions: —
Location: —Dimensions: —
Floor Type: Hardwood
Family Room Info:
Dimensions: —
Location: —Dimensions: —
Floor Type: Hardwood
Additional Rooms Info:
Rooms: Eating Area, Office
Basement: FullRooms: Eating Area, Office
Other Specifics
| 2 | |
| Concrete Perimeter | |
| Garage | |
| — | |
| — | |
| — | |
| Patio | |
| — | |
| 71X74 | |
| — | |
| Full | |
| Bar-Wet, Hardwood Floors, First Floor Laundry | |
| Range, Microwave, Dishwasher, Refrigerator, Washer, Dryer, Disposal | |
| Not in DB | |
| Clubhouse, Pool, Tennis Courts, Sidewalks, Street Lights | |
| — | |
| Attached Fireplace Doors/Screen, Gas Starter |
Tax History
| Year | Property Taxes |
|---|---|
| 2007 | $7,057 |
| 2013 | $8,305 |
Contact Agent
Nearby Similar Homes
305 Torrington Drive, Bloomingdale, Illinois 60108

For Sale
$650,000
3 beds / 3.1 baths / 2,250 ft2
Single Family / Built: 1991
16
239 Stonington Drive, Bloomingdale, Illinois 60108
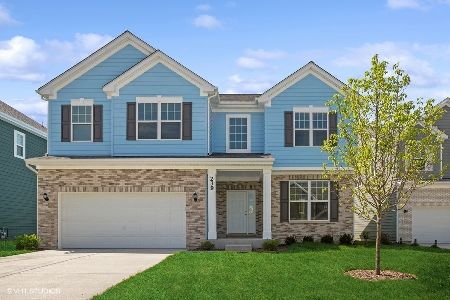
For Sale
$849,900
4 beds / 2.1 baths / 3,100 ft2
Single Family / Built: 2023
263
147 Los Lagos Drive, Bloomingdale, Illinois 60108
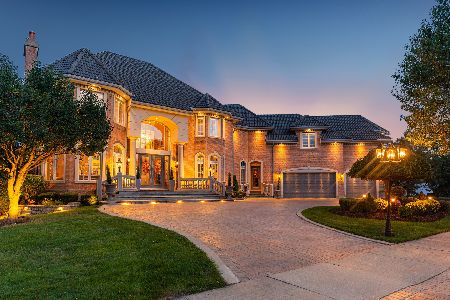
For Sale
$2,400,000
5 beds / 5.2 baths / 9,000 ft2
Single Family / Built: 2005
237
Nearby Sold Comparables
180 Ashfield Court, Bloomingdale, Illinois 60108

Sold
$429,900
3 beds / 2.1 baths / 2,498 ft2
Single Family / Built: 1990
7061
190 Wickham Avenue, Bloomingdale, Illinois 60108
Sold
$359,900
3 beds / 2.0 baths / 1,936 ft2
Single Family / Built: 1990
2843
178 Ashfield Court, Bloomingdale, Illinois 60108

Sold
$336,888
2 beds / 2.1 baths / 1,808 ft2
Single Family / Built: 1990
1843
178 Ashfield Court, Bloomingdale, Illinois 60108

Sold
$449,900
3 beds / 2.1 baths / 1,900 ft2
Single Family / Built: 1990
1600
182 Ashfield Court, Bloomingdale, Illinois 60108
Sold
$339,900
3 beds / 2.1 baths / 2,397 ft2
Single Family / Built: 1990
5294
182 Ashfield Court, Bloomingdale, Illinois 60108
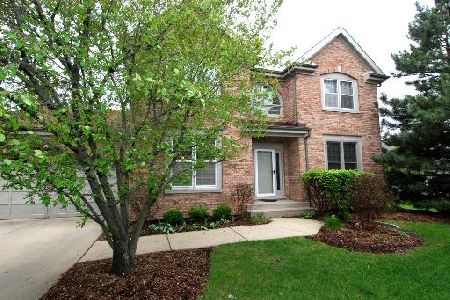
Sold
$639,900
3 beds / 3.1 baths / 2,397 ft2
Single Family / Built: 1990
177
Contact Agent
Listing Provided By
RE/MAX Destiny
