

182 Ashfield Court, Bloomingdale, Illinois 60108
Subdivision > Bloomfield Club
Sorry, we are updating photos, please update this page in 15 minutes
$318,500
|
Sold
|
|
| Status: | Closed |
| Sqft: | 2,397 |
| Cost/Sqft: | $142 |
| Beds: | 3 |
| Baths: | 3 |
| Year Built: | 1990 |
| Property Taxes: | $7,734 |
| Days On Market: | 5294 |
| Lot Size: | 0,00 |
Description
3 FULL bdrms, basement and location to die for, all in the maintenance free Bloomfield Club! Beautiful SS and granite kitchen overlooks family room and view of open, park-like prof landscaped grounds. Newer furnace, sump pump, roof, dryer and the list goes on. Single family home yet no lawn care or snow removal, so you can enjoy the indoor/outdoor pools, fitness ctr and tennis. This one is a slam dunk!
Property Specifics
| Single Family | |
| — | |
| Georgian | |
| 1990 | |
| Full | |
| Brick, Cedar | |
| — | |
| DOUGLAS | |
| No | |
| 0 |
| Du Page | |
| Bloomfield Club | |
| 199 / Monthly | |
| Clubhouse, Exercise Facilities, Pool, Exterior Maintenance, Lawn Care, Snow Removal | |
| Public | |
| Public Sewer | |
| Central Air | |
| Natural Gas, Forced Air | |
| 08052106 | |
| 0216305013 |
Nearby Schools
| NAME: | DISTRICT: | DISTANCE: | |
|---|---|---|---|
|
Grade School
Erickson Elementary School |
13 | — | |
|
Middle School
Westfield Middle School |
13 | Not in DB | |
|
High School
Lake Park High School |
108 | Not in DB | |
Property History
| DATE: | EVENT: | PRICE: | SOURCE: |
|---|---|---|---|
| 16 Aug, 2012 | Sold | $318,500 | MRED MLS |
| 28 May, 2012 | Under contract | $339,900 | MRED MLS |
| 26 Apr, 2012 | Listed for sale | $339,900 | MRED MLS |
| 22 Jun, 2026 | Sold | $670,000 | MRED MLS |
| 25 May, 2026 | Under contract | $639,900 | MRED MLS |
| 30 Apr, 2026 | Listed for sale | $639,900 | MRED MLS |
Sorry, we are updating photos, please update this page in 15 minutes
Room Specifics
All Bedroom Info:
Total Bedrooms: 3
Bedrooms Above Ground: 3
Bedrooms Below Ground: 0
Total Bedrooms: 3
Bedrooms Above Ground: 3
Bedrooms Below Ground: 0
Second Bedroom Info:
Dimensions: —
Location: —Dimensions: —
Floor Type: Carpet
Third Bedroom Info:
Dimensions: —
Location: —Dimensions: —
Floor Type: Carpet
Bathroom Info:
Full Bathrooms: 3
Partial Bathrooms: 1Full Bathrooms: 3
Bathroom Amenities: Separate Shower, Double Sink
Bathroom in Basement: 0
Dining Room Info:
Dimensions: —
Location: —Dimensions: —
Floor Type: Carpet
Kitchen Info:
Dimensions: —
Location: —Dimensions: —
Floor Type: Hardwood
Features: Eating Area-Table Space, Pantry-Butler, Pantry-Closet
Laundry Room Info:
Dimensions: —
Location: —Dimensions: —
Floor Type: Vinyl
Living Room Info:
Dimensions: —
Location: —Dimensions: —
Floor Type: Carpet
Additional Rooms Info:
Rooms: No additional rooms
Basement: FullRooms: No additional rooms
Other Specifics
| 2 | |
| — | |
| Garage | |
| — | |
| — | |
| — | |
| Patio | |
| Cul-De-Sac, Landscaped | |
| 8,712 | |
| — | |
| Full | |
| Vaulted/Cathedral Ceilings, First Floor Laundry | |
| Range, Microwave, Dishwasher, Refrigerator, Washer, Dryer, Disposal | |
| Not in DB | |
| Clubhouse, Pool, Tennis Courts, Sidewalks, Street Paved | |
| — | |
| Gas Starter |
Tax History
| Year | Property Taxes |
|---|---|
| 2012 | $7,734 |
| 2026 | $10,674 |
Contact Agent
Nearby Similar Homes
305 Torrington Drive, Bloomingdale, Illinois 60108

For Sale
$650,000
3 beds / 3.1 baths / 2,250 ft2
Single Family / Built: 1991
16
239 Stonington Drive, Bloomingdale, Illinois 60108
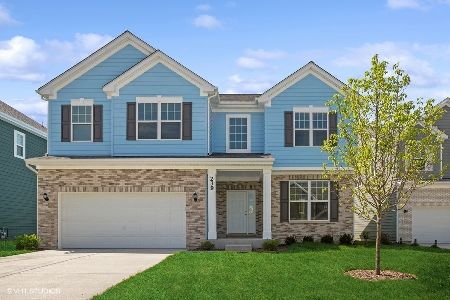
For Sale
$849,900
4 beds / 2.1 baths / 3,100 ft2
Single Family / Built: 2023
263
147 Los Lagos Drive, Bloomingdale, Illinois 60108
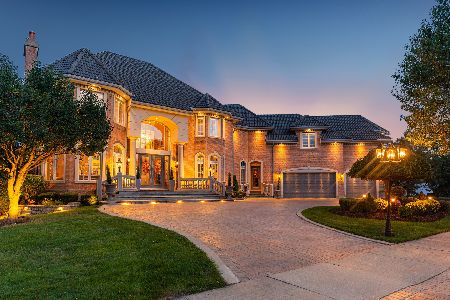
For Sale
$2,400,000
5 beds / 5.2 baths / 9,000 ft2
Single Family / Built: 2005
237
Nearby Sold Comparables
182 Ashfield Court, Bloomingdale, Illinois 60108
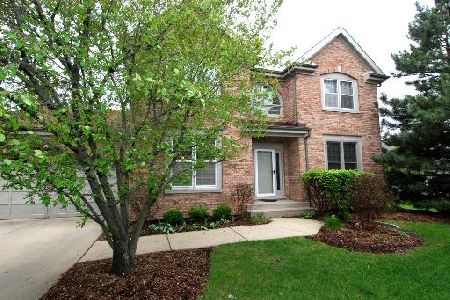
Sold
$639,900
3 beds / 3.1 baths / 2,397 ft2
Single Family / Built: 1990
177
184 Ashfield Court, Bloomingdale, Illinois 60108

Sold
$379,000
3 beds / 2.1 baths / 2,250 ft2
Single Family / Built: 1990
3007
184 Ashfield Court, Bloomingdale, Illinois 60108
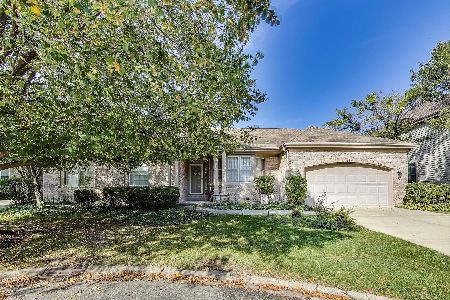
Sold
$640,000
3 beds / 3.1 baths / 2,250 ft2
Single Family / Built: 1990
400
180 Ashfield Court, Bloomingdale, Illinois 60108
Sold
$429,900
3 beds / 2.1 baths / 2,498 ft2
Single Family / Built: 1990
7061
180 Ashfield Court, Bloomingdale, Illinois 60108
Sold
$384,900
3 beds / 3.1 baths / 2,500 ft2
Single Family / Built: 1990
4854
190 Wickham Avenue, Bloomingdale, Illinois 60108
Sold
$359,900
3 beds / 2.0 baths / 1,936 ft2
Single Family / Built: 1990
2843
Contact Agent
Listing Provided By
RE/MAX All Pro
