

1801 Arbordale Lane, Algonquin, Illinois 60102


$490,000
|
Sold
|
|
| Status: | Closed |
| Sqft: | 2,303 |
| Cost/Sqft: | $206 |
| Beds: | 4 |
| Baths: | 3 |
| Year Built: | 1993 |
| Property Taxes: | $9,639 |
| Days On Market: | 306 |
| Lot Size: | 0,28 |
Description
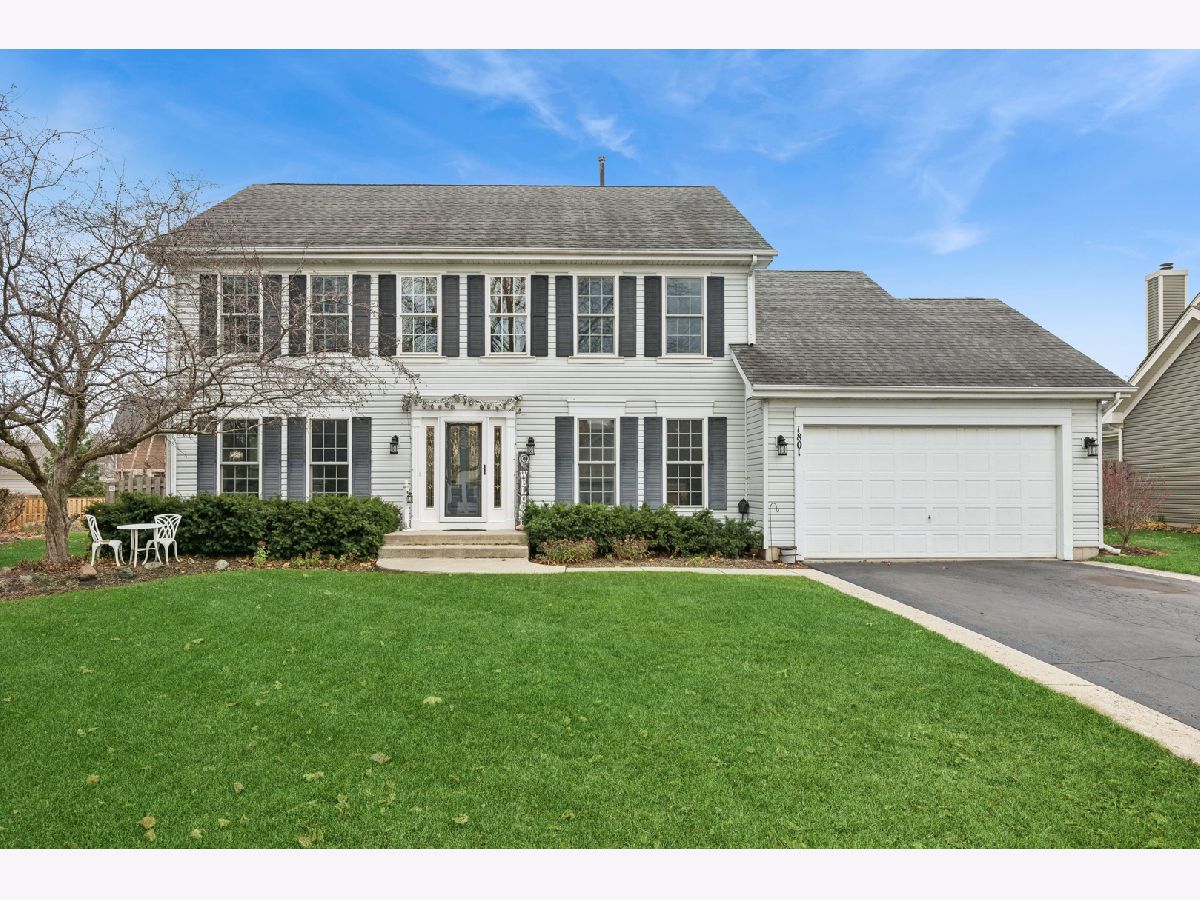
End 2025 on a high note with this beautifully maintained Foxridge model in sought-after Willoughby Farms. Set on an oversized lot along a tree-lined street, this bright and spacious home offers four bedrooms, 2.1 baths, and a layout designed for everyday living and effortless entertaining. The fully fenced backyard is a true retreat with an in-ground pool and room to lounge or play. Inside, sunlight fills each room. The care that has gone into this home is evident. The finished basement provides an impressive additional living area with a large rec room and a versatile bonus room for work, guests, or hobbies. A clean, well-kept, move-in-ready home in one of the area's most loved neighborhoods-your search is over!
Property Specifics
| Single Family | |
| — | |
| — | |
| 1993 | |
| — | |
| — | |
| No | |
| 0.28 |
| Kane | |
| Willoughby Farms | |
| 270 / Annual | |
| — | |
| — | |
| — | |
| 12521225 | |
| 0305176008 |
Nearby Schools
| NAME: | DISTRICT: | DISTANCE: | |
|---|---|---|---|
|
Grade School
Westfield Community School |
300 | — | |
|
Middle School
Westfield Community School |
300 | Not in DB | |
|
High School
H D Jacobs High School |
300 | Not in DB | |
Property History
| DATE: | EVENT: | PRICE: | SOURCE: |
|---|---|---|---|
| 30 Jun, 2021 | Sold | $387,500 | MRED MLS |
| 24 May, 2021 | Under contract | $387,500 | MRED MLS |
| 24 May, 2021 | Listed for sale | $387,500 | MRED MLS |
| 11 Feb, 2026 | Sold | $490,000 | MRED MLS |
| 6 Dec, 2025 | Under contract | $475,000 | MRED MLS |
| 26 Nov, 2025 | Listed for sale | $475,000 | MRED MLS |


Room Specifics
Total Bedrooms: 4
Bedrooms Above Ground: 4
Bedrooms Below Ground: 0
Dimensions: —
Floor Type: —
Dimensions: —
Floor Type: —
Dimensions: —
Floor Type: —
Full Bathrooms: 3
Bathroom Amenities: —
Bathroom in Basement: 0
Rooms: —
Basement Description: —
Other Specifics
| 2 | |
| — | |
| — | |
| — | |
| — | |
| 67.25x139.43x30.17x74.21x1 | |
| — | |
| — | |
| — | |
| — | |
| Not in DB | |
| — | |
| — | |
| — | |
| — |
Tax History
| Year | Property Taxes |
|---|---|
| 2021 | $7,036 |
| 2026 | $9,639 |
Contact Agent
Nearby Similar Homes

Nearby Sold Comparables



Contact Agent
Listing Provided By
Baird & Warner - Crystal Lake
