

1803 Foxborough, Champaign, Illinois 61822
Subdivision > Trails Of Brittany
Sorry, we are updating photos, please update this page in 15 minutes
$525,000
|
Sold
|
|
| Status: | Closed |
| Sqft: | 4,250 |
| Cost/Sqft: | $162 |
| Beds: | 5 |
| Baths: | 5 |
| Year Built: | 1998 |
| Property Taxes: | $11,926 |
| Days On Market: | 5518 |
| Lot Size: | 0,00 |
Description
Gorgeous Brick, Custom built home. Solid oak flooring throughout first floor. 14 x 14 Sun room to enjoy morning coffee while viewing the extensive common area out back. Soaring 2 story ceiling in the living room, dramatic foyer. First floor office, large eat in kitchen, whirlpool tub with separate shower, large walk in closet in master suite, Inground sprinkler system, Newer Roof, New Granite Countertops, and New Stainless Appliances. Too many extras to list.
Property Specifics
| Single Family | |
| — | |
| Traditional | |
| 1998 | |
| Full | |
| Brick, Vinyl Siding | |
| — | |
| — | |
| No | |
| — |
| Champaign | |
| Trails Of Brittany | |
| 600 / Annual | |
| — | |
| Public | |
| Public Sewer | |
| Central Air | |
| Natural Gas, Forced Air | |
| 09436211 | |
| 032020227057 |
Nearby Schools
| NAME: | DISTRICT: | DISTANCE: | |
|---|---|---|---|
|
Grade School
Soc |
— | ||
|
Middle School
Call Unt 4 351-3701 |
Not in DB | ||
|
High School
Centennial High School |
Not in DB | ||
Property History
| DATE: | EVENT: | PRICE: | SOURCE: |
|---|---|---|---|
| 14 Sep, 2007 | Sold | $500,000 | MRED MLS |
| 14 Aug, 2007 | Under contract | $619,000 | MRED MLS |
| — | Last price change | $649,900 | MRED MLS |
| 14 May, 2007 | Listed for sale | $0 | MRED MLS |
| 6 Jan, 2012 | Sold | $525,000 | MRED MLS |
| 11 Dec, 2011 | Under contract | $689,000 | MRED MLS |
| 11 Oct, 2011 | Listed for sale | $0 | MRED MLS |
Sorry, we are updating photos, please update this page in 15 minutes
Room Specifics
All Bedroom Info:
Total Bedrooms: 5
Bedrooms Above Ground: 5
Bedrooms Below Ground: 0
Total Bedrooms: 5
Bedrooms Above Ground: 5
Bedrooms Below Ground: 0
Second Bedroom Info:
Dimensions: —
Location: —Dimensions: —
Floor Type: Carpet
Third Bedroom Info:
Dimensions: —
Location: —Dimensions: —
Floor Type: Carpet
Fourth Bedroom Info:
Dimensions: —
Location: —Dimensions: —
Floor Type: Carpet
Bathroom Info:
Full Bathrooms: 5
Partial Bathrooms: 0Full Bathrooms: 5
Bathroom Amenities: Whirlpool
Bathroom in Basement: —
Dining Room Info:
Dimensions: —
Location: —Dimensions: —
Floor Type: Hardwood
Kitchen Info:
Dimensions: —
Location: —Dimensions: —
Floor Type: Hardwood
Features: Eating Area-Table Space, Pantry-Closet
Living Room Info:
Dimensions: —
Location: —Dimensions: —
Floor Type: Hardwood
Family Room Info:
Dimensions: —
Location: —Dimensions: —
Floor Type: Hardwood
Additional Rooms Info:
Rooms: Bedroom 5, Walk In Closet
Basement: FullRooms: Bedroom 5, Walk In Closet
Other Specifics
| 3 | |
| — | |
| Garage | |
| — | |
| — | |
| — | |
| Deck | |
| Cul-De-Sac | |
| 136.73X170X160X109 | |
| — | |
| Full | |
| Vaulted/Cathedral Ceilings, Skylight(s), Bar-Wet | |
| Cooktop, Dishwasher, Disposal, Microwave, Built-In Oven, Range Hood, Refrigerator | |
| Not in DB | |
| — | |
| — | |
| Gas Log |
Tax History
| Year | Property Taxes |
|---|---|
| 2007 | $13,198 |
| 2012 | $11,926 |
Contact Agent
Nearby Similar Homes
1808 Foxborough Court, Champaign, Illinois 61822

For Sale
$695,000
4 beds / 4.0 baths / 3,432 ft2
Single Family / Built: 1997
177
1710 Brighton Court, Champaign, Illinois 61822

For Sale
$1,725,000
6 beds / 7.1 baths / 9,254 ft2
Single Family / Built: 2002
140
4412 Brittany Trail Drive, Champaign, Illinois 61822

For Sale
$699,000
4 beds / 4.1 baths / 3,684 ft2
Single Family / Built: 2003
231
1706 Mullikin Drive, Champaign, Illinois 61822

For Sale
$1,066,000
3 beds / 4.2 baths / 3,842 ft2
Single Family / Built: 2011
85
1809 Mullikin Drive, Champaign, Illinois 61822

For Sale
$929,900
6 beds / 4.1 baths / 6,193 ft2
Single Family / Built: 2005
189
4706 Chestnut Grove Drive, Champaign, Illinois 61822
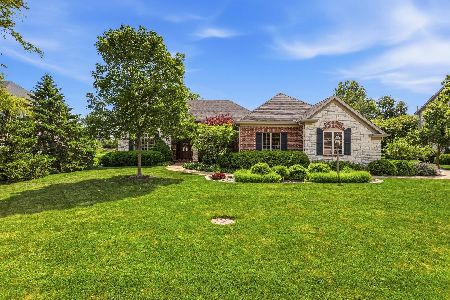
For Sale
$775,000
3 beds / 4.1 baths / 3,648 ft2
Single Family / Built: 2006
170
Nearby Sold Comparables
Champaign, Illinois 61822

Sold
$619,000
4 beds / 5.0 baths / 4,089 ft2
Single Family / Built: 1998
7129
1805 Foxborough Ct, Champaign, Illinois 61822
Sold
$474,900
6 beds / 5.1 baths / 4,322 ft2
Single Family / Built: 1999
5070
1807 Foxborough Court, Champaign, Illinois 61822
Sold
$675,000
4 beds / 6.0 baths / 5,097 ft2
Single Family / Built: 1998
2470
1705 Foxborough Court, Champaign, Illinois 61822
Sold
$749,000
4 beds / 4.2 baths / 3,676 ft2
Single Family / Built: 2005
5410
1705 Foxborough Court, Champaign, Illinois 61822
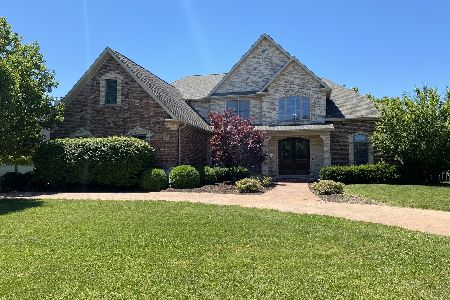
Sold
$725,000
4 beds / 4.2 baths / 3,670 ft2
Single Family / Built: 2005
2139
1804 Foxborough Ct, Champaign, Illinois 61822
Sold
$379,900
4 beds / 3.1 baths / 3,071 ft2
Single Family / Built: —
4661
Contact Agent
Listing Provided By
Claymore Realty, Inc.
