

1804 Lyndhurst Dr, Savoy, Illinois 61874
Subdivision > Arbours
Sorry, we are updating photos, please update this page in 15 minutes
$219,500
|
Sold
|
|
| Status: | Closed |
| Sqft: | 2,613 |
| Cost/Sqft: | $87 |
| Beds: | 6 |
| Baths: | 4 |
| Year Built: | 1987 |
| Property Taxes: | $4,325 |
| Days On Market: | 4082 |
| Lot Size: | 0,28 |
Description
PRICE REDUCED ON THIS AMAZING HOME. This home has everything you need!! Starting with the 2x6 exterior walls for increased insulation and a quiet location sitting back on a cul-de-sac. Relax in your Family Room with Gas-Log Fireplace or in the Master Suite on the 1st floor. Home also has another Master Suite Upstairs! The yard has beautiful landscaping and a large deck perfect for entertaining! Centrally located in Savoy with convenient access to restaurants, shopping, transportation routes and all with Low Savoy Taxes. RECENT UPGRADES!! Including - Energy Saving High Efficiency Furnace, Water Heater (<1 yr old), Central Humidifier, Fresh Paint and Newer Roof (<5 yr old).
Property Specifics
| Single Family | |
| — | |
| Traditional | |
| 1987 | |
| None | |
| Vinyl Siding | |
| — | |
| — | |
| No | |
| 0.28 |
| Champaign | |
| Arbours | |
| — / — | |
| — | |
| Public | |
| Public Sewer | |
| Central Air | |
| Natural Gas, Forced Air | |
| 09467913 | |
| 032025178011 |
Nearby Schools
| NAME: | DISTRICT: | DISTANCE: | |
|---|---|---|---|
|
Grade School
Soc |
— | ||
|
Middle School
Call Unt 4 351-3701 |
Not in DB | ||
|
High School
Central |
Not in DB | ||
Property History
| DATE: | EVENT: | PRICE: | SOURCE: |
|---|---|---|---|
| 25 Apr, 2016 | Sold | $219,500 | MRED MLS |
| 20 Apr, 2016 | Under contract | $226,900 | MRED MLS |
| — | Last price change | $234,900 | MRED MLS |
| 16 Sep, 2015 | Listed for sale | $239,000 | MRED MLS |
Sorry, we are updating photos, please update this page in 15 minutes
Room Specifics
All Bedroom Info:
Total Bedrooms: 6
Bedrooms Above Ground: 6
Bedrooms Below Ground: 0
Total Bedrooms: 6
Bedrooms Above Ground: 6
Bedrooms Below Ground: 0
Second Bedroom Info:
Dimensions: —
Location: —Dimensions: —
Floor Type: Carpet
Third Bedroom Info:
Dimensions: —
Location: —Dimensions: —
Floor Type: Carpet
Fourth Bedroom Info:
Dimensions: —
Location: —Dimensions: —
Floor Type: Carpet
Bathroom Info:
Full Bathrooms: 4
Partial Bathrooms: 1Full Bathrooms: 4
Bathroom Amenities: —
Bathroom in Basement: —
Dining Room Info:
Dimensions: —
Location: —Dimensions: —
Floor Type: Carpet
Kitchen Info:
Dimensions: —
Location: —Dimensions: —
Floor Type: Vinyl
Features: Eating Area-Table Space
Living Room Info:
Dimensions: —
Location: —Dimensions: —
Floor Type: Carpet
Family Room Info:
Dimensions: —
Location: —Dimensions: —
Floor Type: Carpet
Additional Rooms Info:
Rooms: Bedroom 5
Basement: NoneRooms: Bedroom 5
Other Specifics
| 2 | |
| — | |
| Garage | |
| — | |
| — | |
| — | |
| Deck, Porch | |
| Cul-De-Sac | |
| 110X110 | |
| — | |
| Full | |
| First Floor Bedroom | |
| Dishwasher, Disposal, Range Hood, Range, Refrigerator | |
| Not in DB | |
| — | |
| — | |
| Wood Burning |
Tax History
| Year | Property Taxes |
|---|---|
| 2016 | $4,325 |
Contact Agent
Nearby Similar Homes
4 Magnolia Court, Savoy, Illinois 61874

For Sale
$344,900
4 beds / 2.1 baths / 2,018 ft2
Single Family / Built: 1982
44
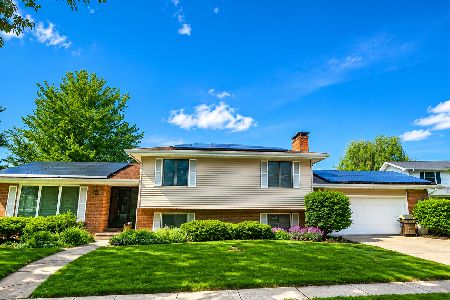
408 Park Lane Drive, Champaign, Illinois 61820
For Sale
$299,900
3 beds / 2.1 baths / 2,327 ft2
Single Family / Built: 1974
56
2408 Bedford Drive, Champaign, Illinois 61820

For Sale
$333,900
4 beds / 2.1 baths / 2,000 ft2
Single Family / Built: 1969
30
405 Floral Park Drive, Savoy, Illinois 61874

For Sale
$319,900
4 beds / 2.1 baths / 1,962 ft2
Single Family / Built: 1976
15
Nearby Sold Comparables
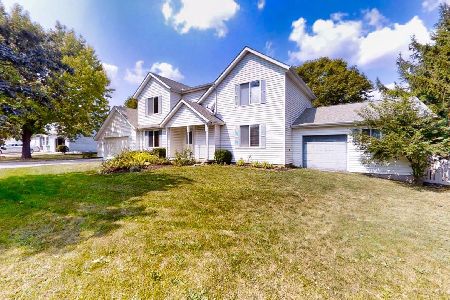
1812 Lyndhurst Drive, Savoy, Illinois 61874
Sold
$230,000
3 beds / 2.0 baths / 1,805 ft2
Single Family / Built: —
1280
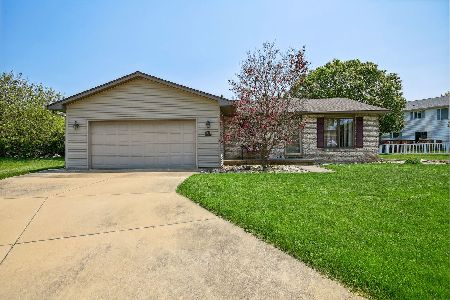
1814 Lyndhurst Drive, Savoy, Illinois 61874

Sold
$215,000
5 beds / 3.0 baths / 2,459 ft2
Single Family / Built: 1987
2808
Contact Agent
Listing Provided By
Champaign County Realty
