

1806 Lyndhurst Drive, Savoy, Illinois 61874
Subdivision > Arbours


$220,500
|
Sold
|
|
| Status: | Closed |
| Sqft: | 2,139 |
| Cost/Sqft: | $105 |
| Beds: | 4 |
| Baths: | 3 |
| Year Built: | 1987 |
| Property Taxes: | $5,011 |
| Days On Market: | 2273 |
| Lot Size: | 0,28 |
Description
Tons of space and priced so you can still add your personal touches and improvements! This 4 bedrooms 2.5 bathroom home features a functional floor plan and low-traffic location tucked off of Lyndhurst Dr. in Savoy. The fenced yard features a deck and hot tub which will stay with the property. In addition to the two car attached garage, there is also an oversized workshop which could be used for so many different purposes. Remodeled Kitchen, updated bathroom and flooring, PLUS a brand new roof coming 2020 as well as siding and window improvements due to recent storm damage. Don't wait... this won't last long!
Property Specifics
| Single Family | |
| — | |
| Traditional | |
| 1987 | |
| None | |
| Vinyl Siding | |
| — | |
| — | |
| No | |
| 0.28 |
| Champaign | |
| Arbours | |
| — / Not Applicable | |
| None | |
| Public | |
| Public Sewer | |
| Central Air | |
| Natural Gas, Forced Air | |
| 10839815 | |
| 032025178010 |
Nearby Schools
| NAME: | DISTRICT: | DISTANCE: | |
|---|---|---|---|
|
Grade School
Champaign Elementary School |
4 | — | |
|
Middle School
Champaign Junior High School |
4 | Not in DB | |
|
High School
Champaign High School |
4 | Not in DB | |
Property History
| DATE: | EVENT: | PRICE: | SOURCE: |
|---|---|---|---|
| 25 Mar, 2013 | Sold | $192,900 | MRED MLS |
| 15 Feb, 2013 | Under contract | $199,900 | MRED MLS |
| — | Last price change | $209,900 | MRED MLS |
| 30 May, 2012 | Listed for sale | $0 | MRED MLS |
| 13 Nov, 2020 | Sold | $220,500 | MRED MLS |
| 29 Sep, 2020 | Under contract | $225,000 | MRED MLS |
| 29 Aug, 2020 | Listed for sale | $225,000 | MRED MLS |


Room Specifics
All Bedroom Info:
Total Bedrooms: 4
Bedrooms Above Ground: 4
Bedrooms Below Ground: 0
Total Bedrooms: 4
Bedrooms Above Ground: 4
Bedrooms Below Ground: 0
Second Bedroom Info:
Dimensions: —
Location: —Dimensions: —
Floor Type: Carpet
Third Bedroom Info:
Dimensions: —
Location: —Dimensions: —
Floor Type: Carpet
Fourth Bedroom Info:
Dimensions: —
Location: —Dimensions: —
Floor Type: Carpet
Bathroom Info:
Full Bathrooms: 3
Partial Bathrooms: 1Full Bathrooms: 3
Bathroom Amenities: —
Bathroom in Basement: 0
Dining Room Info:
Dimensions: —
Location: —Dimensions: —
Floor Type: Carpet
Kitchen Info:
Dimensions: —
Location: —Dimensions: —
Floor Type: Ceramic Tile
Features: Eating Area-Table Space
Laundry Room Info:
Dimensions: —
Location: —Dimensions: —
Floor Type: Ceramic Tile
Living Room Info:
Dimensions: —
Location: —Dimensions: —
Floor Type: Carpet
Family Room Info:
Dimensions: —
Location: —Dimensions: —
Floor Type: Carpet
Additional Rooms Info:
Rooms: No additional rooms
Basement: NoneRooms: No additional rooms
Other Specifics
| 3 | |
| — | |
| Garage | |
| — | |
| — | |
| — | |
| Deck, Patio | |
| Cul-De-Sac | |
| 110 X 110 | |
| — | |
| Full | |
| — | |
| Range, Dishwasher, Washer, Dryer, Disposal, Range Hood | |
| Not in DB | |
| — | |
| — | |
| Wood Burning |
Tax History
| Year | Property Taxes |
|---|---|
| 2013 | $4,233 |
| 2020 | $5,011 |
Contact Agent
Nearby Similar Homes
4 Magnolia Court, Savoy, Illinois 61874

For Sale
$344,900
4 beds / 2.1 baths / 2,018 ft2
Single Family / Built: 1982
44
408 Park Lane Drive, Champaign, Illinois 61820
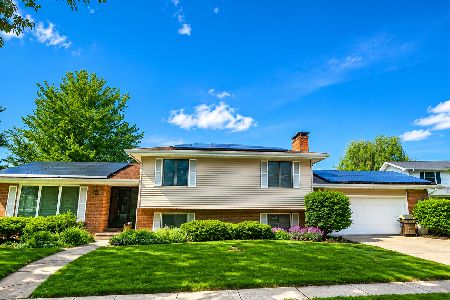
For Sale
$299,900
3 beds / 2.1 baths / 2,327 ft2
Single Family / Built: 1974
56
2408 Bedford Drive, Champaign, Illinois 61820

For Sale
$333,900
4 beds / 2.1 baths / 2,000 ft2
Single Family / Built: 1969
30
405 Floral Park Drive, Savoy, Illinois 61874

For Sale
$319,900
4 beds / 2.1 baths / 1,962 ft2
Single Family / Built: 1976
15
Nearby Sold Comparables
1812 Lyndhurst Drive, Savoy, Illinois 61874
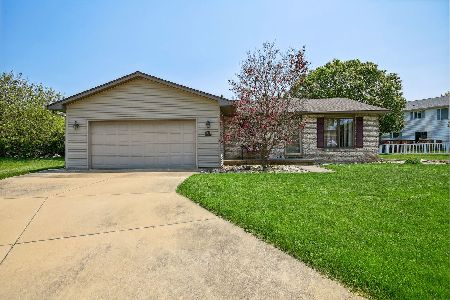
Sold
$230,000
3 beds / 2.0 baths / 1,805 ft2
Single Family / Built: —
1280
1814 Lyndhurst Drive, Savoy, Illinois 61874

Sold
$215,000
5 beds / 3.0 baths / 2,459 ft2
Single Family / Built: 1987
2808
1816 Lyndhurst Drive, Savoy, Illinois 61874
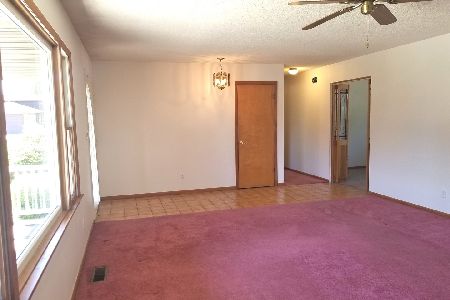
Sold
$210,000
3 beds / 2.0 baths / 1,738 ft2
Single Family / Built: —
2023
Contact Agent
Listing Provided By
Champaign County Realty
