

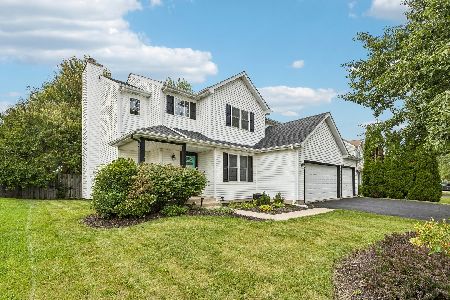
1804 Midday Drive, Zion, Illinois 60099
Subdivision > Sunset Ridge
Sorry, we are updating photos, please update this page in 15 minutes
$200,000
|
Sold
|
|
| Status: | Closed |
| Sqft: | 2,068 |
| Cost/Sqft: | $103 |
| Beds: | 4 |
| Baths: | 3 |
| Year Built: | 1994 |
| Property Taxes: | $7,483 |
| Days On Market: | 3268 |
| Lot Size: | 0,00 |
Description
Totally remodeled this beautiful 4 bedroom 2 1/2 bath home with attached 3 car garage is Turn Key ready. New hardwood floors in the dining room & family room. Kitchen has new cabinets & counters. Ceramic tile thru kitchen, breakfast area & main level laundry room. Custom designed wood burning fireplace. Large fenced in yard with wood deck and new shed.
Property Specifics
| Single Family | |
| — | |
| — | |
| 1994 | |
| Full | |
| Vinyl Siding | |
| Asphalt | |
| — | |
| No | |
| — |
| Lake | |
| Sunset Ridge | |
| 75 / Annual | |
| None | |
| Public | |
| Public Sewer | |
| Central Air | |
| Natural Gas | |
| 09803682 | |
| 04183050100000 |
Property History
| DATE: | EVENT: | PRICE: | SOURCE: |
|---|---|---|---|
| 24 Dec, 2012 | Sold | $113,000 | MRED MLS |
| 10 Aug, 2012 | Under contract | $116,910 | MRED MLS |
| 20 Jul, 2012 | Listed for sale | $116,910 | MRED MLS |
| 9 Mar, 2018 | Sold | $200,000 | MRED MLS |
| 22 Jan, 2018 | Under contract | $213,000 | MRED MLS |
| — | Last price change | $215,000 | MRED MLS |
| 17 Nov, 2017 | Listed for sale | $215,000 | MRED MLS |
| 25 Jul, 2022 | Sold | $275,000 | MRED MLS |
| 14 Jun, 2022 | Under contract | $285,000 | MRED MLS |
| — | Last price change | $300,000 | MRED MLS |
| 27 May, 2022 | Listed for sale | $300,000 | MRED MLS |
Some photos of this home have been virtually staged.
Sorry, we are updating photos, please update this page in 15 minutesRoom Specifics
All Bedroom Info:
Total Bedrooms: 4
Bedrooms Above Ground: 4
Bedrooms Below Ground: 0
Total Bedrooms: 4
Bedrooms Above Ground: 4
Bedrooms Below Ground: 0
Second Bedroom Info:
Dimensions: —
Location: —Dimensions: —
Floor Type: Carpet
Third Bedroom Info:
Dimensions: —
Location: —Dimensions: —
Floor Type: Carpet
Fourth Bedroom Info:
Dimensions: —
Location: —Dimensions: —
Floor Type: Carpet
Bathroom Info:
Full Bathrooms: 3
Partial Bathrooms: 1Full Bathrooms: 3
Bathroom Amenities: Whirlpool
Bathroom in Basement: 0
Dining Room Info:
Dimensions: —
Location: —Dimensions: —
Floor Type: Hardwood
Kitchen Info:
Dimensions: —
Location: —Dimensions: —
Floor Type: Ceramic Tile
Features: Eating Area-Table Space, Pantry-Closet
Laundry Room Info:
Dimensions: —
Location: —Dimensions: —
Floor Type: Ceramic Tile
Family Room Info:
Dimensions: —
Location: —Dimensions: —
Floor Type: Hardwood
Additional Rooms Info:
Rooms: No additional rooms
Basement: FullRooms: No additional rooms
Other Specifics
| 3 | |
| Concrete Perimeter | |
| Garage | |
| — | |
| — | |
| — | |
| Deck, Porch, Storms/Screens | |
| — | |
| 74 X 135 | |
| Pull Down Stair | |
| Full | |
| Hardwood Floors, First Floor Laundry | |
| Range, Microwave, Dishwasher, Refrigerator, Washer, Dryer, Disposal, Stainless Steel Appliance(s) | |
| Not in DB | |
| — | |
| — | |
| Wood Burning, Gas Starter |
Tax History
| Year | Property Taxes |
|---|---|
| 2012 | $7,176 |
| 2018 | $7,483 |
| 2022 | $9,091 |
Contact Agent
Nearby Similar Homes
1718 Midday Drive, Zion, Illinois 60099

For Sale
$350,900
4 beds / 3.0 baths / 2,236 ft2
Single Family / Built: 1994
49
1911 Sunshine Court, Zion, Illinois 60099
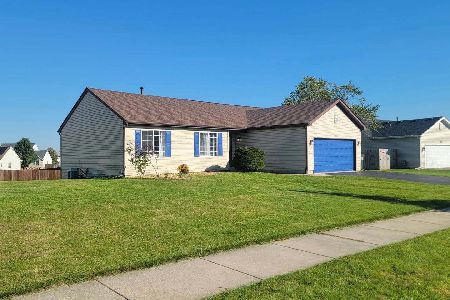
For Sale
$375,000
3 beds / 2.0 baths / 1,311 ft2
Single Family / Built: 2004
4
1917 Sunshine Court, Zion, Illinois 60099
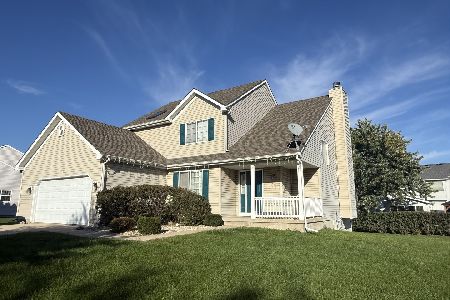
For Sale
$327,500
4 beds / 2.1 baths / 2,068 ft2
Single Family / Built: 2004
7
3906 Sedge Street, Zion, Illinois 60099
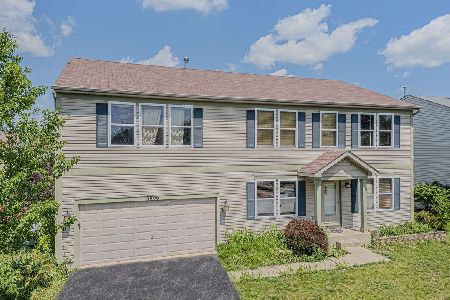
For Sale
$395,000
5 beds / 2.1 baths / 2,264 ft2
Single Family / Built: 2005
84
Nearby Sold Comparables
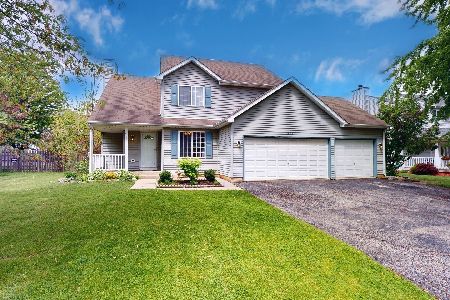
1804 Midday Drive, Zion, Illinois 60099

Sold
$116,910
4 beds / 3.1 baths / 2,068 ft2
Single Family / Built: 1994
5214
1802 Midday Drive, Zion, Illinois 60099
Sold
$217,000
3 beds / 2.0 baths / 0 ft2
Single Family / Built: 1994
6768
1802 Midday Drive, Zion, Illinois 60099
Sold
$207,777
3 beds / 2.1 baths / 1,952 ft2
Single Family / Built: 1994
3209
Contact Agent
Listing Provided By
Baird & Warner
