

1806 Midday Drive, Zion, Illinois 60099


$357,000
|
Sold
|
|
| Status: | Closed |
| Sqft: | 1,976 |
| Cost/Sqft: | $176 |
| Beds: | 3 |
| Baths: | 3 |
| Year Built: | 1995 |
| Property Taxes: | $9,960 |
| Days On Market: | 35 |
| Lot Size: | 0,23 |
Description
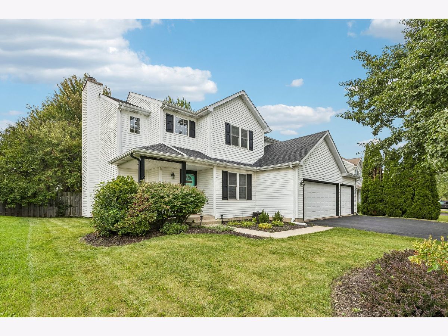
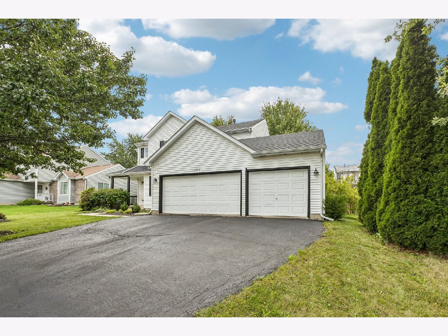
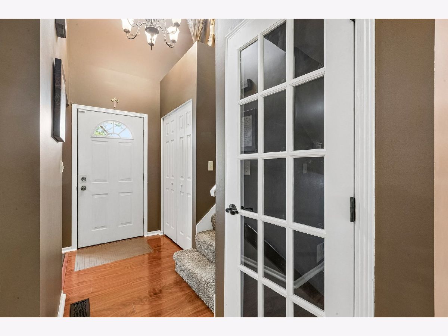
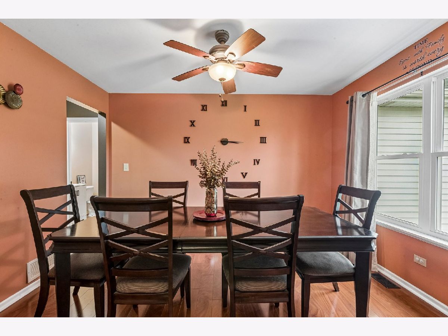
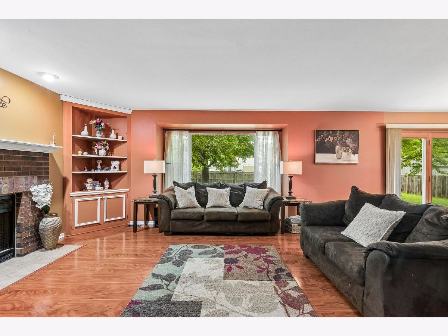
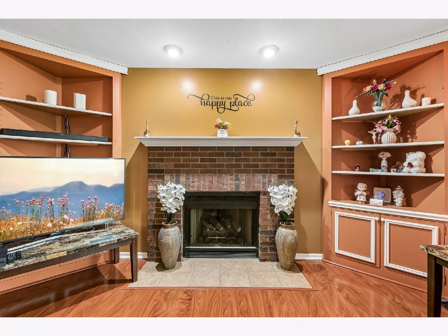
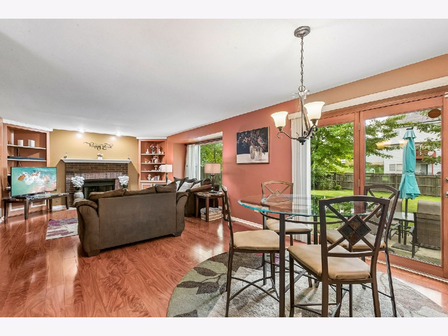
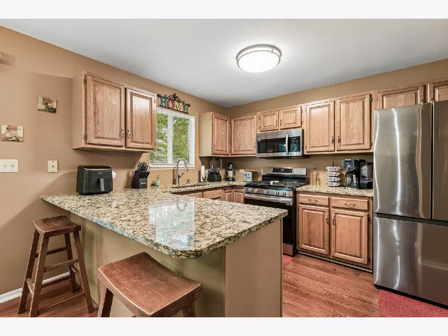
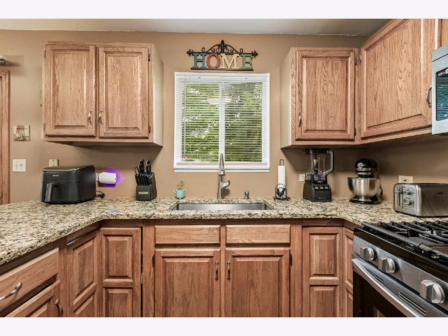
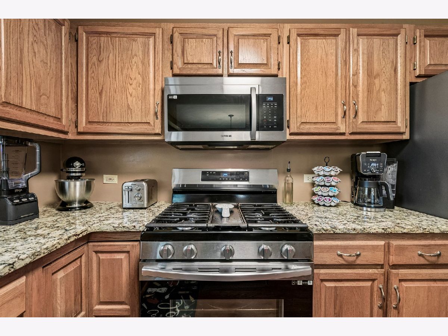
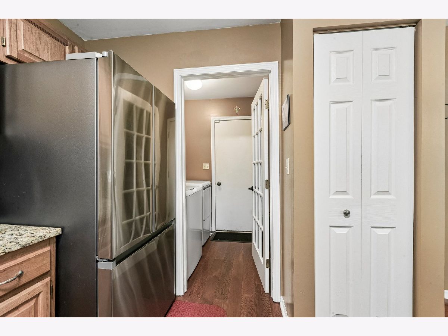
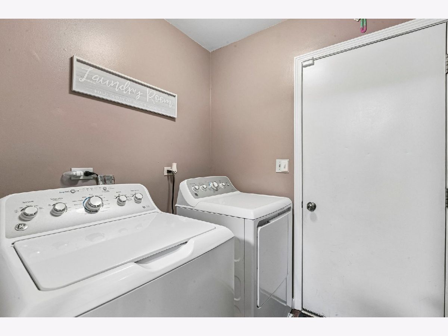
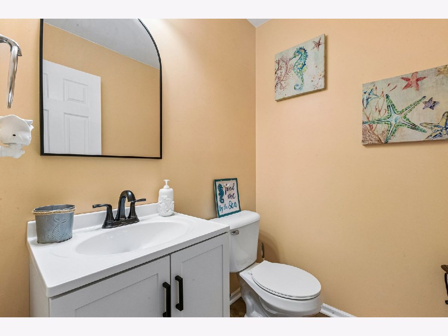
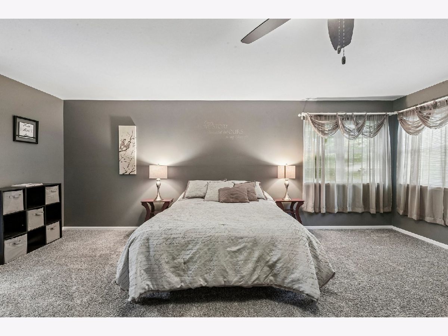
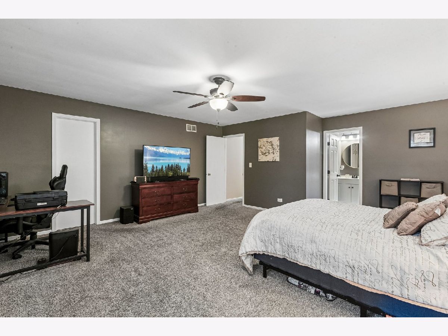
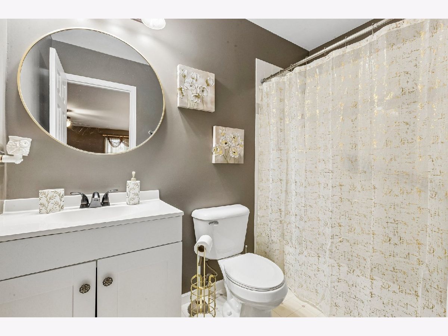
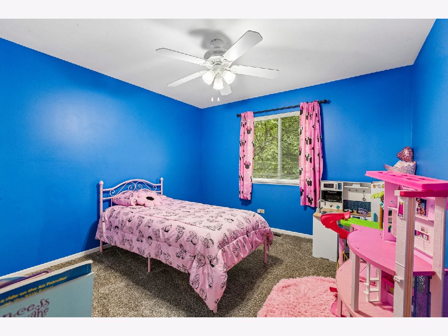
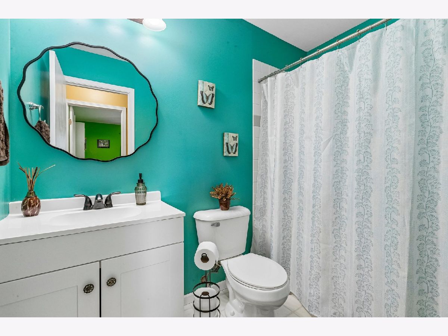
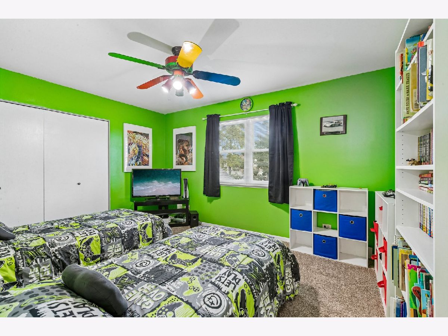
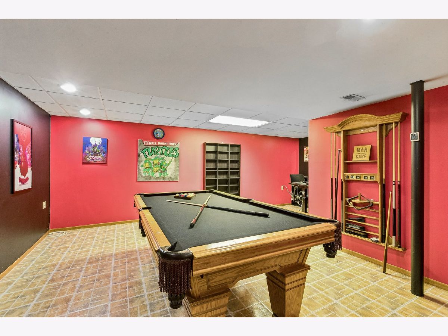
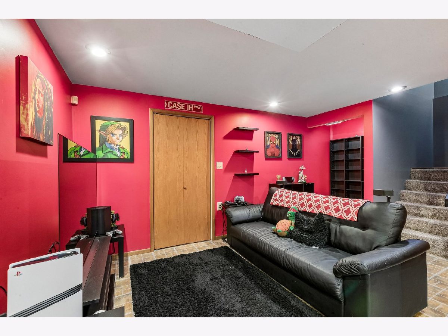
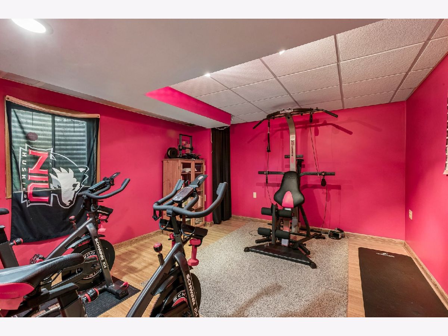
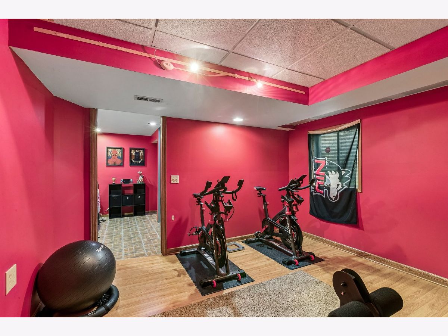
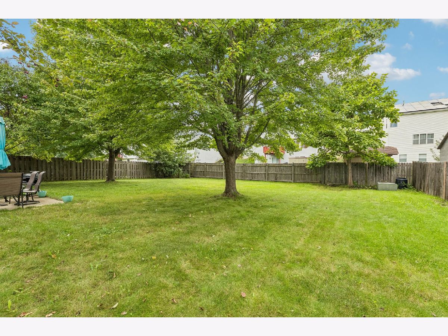
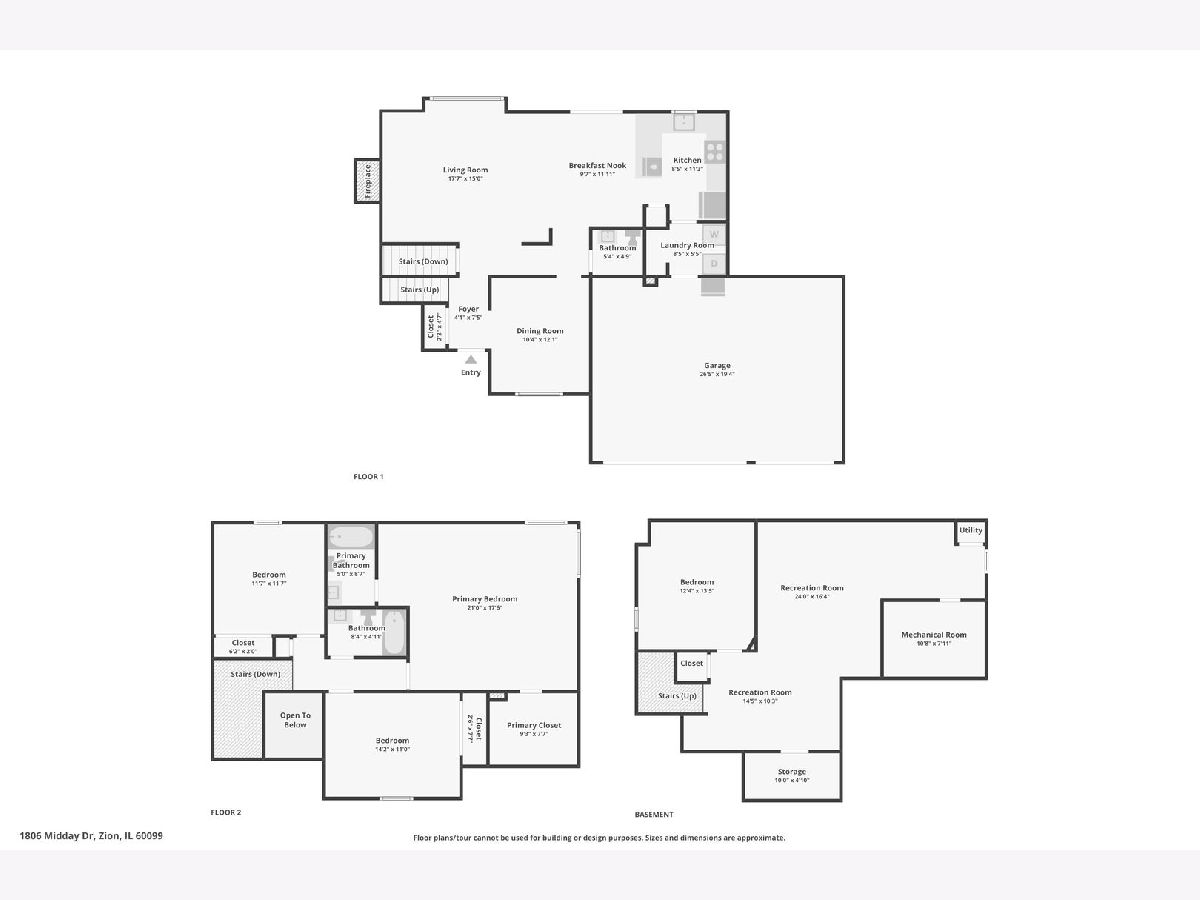
Welcome to your new home! This well maintained 3 bed/2.5 bath home features an attached 3 car garage, fenced backyard, and finished basement. Kitchen updates include granite countertops and stainless steel Samsung appliances. All bathroom vanities recently updated as well. The full size laundry units are conveniently located on the main level. Workout room with egress window in the finished basement has the potential to be converted to a 4th bedroom, game room, or den. Pet free home in sought-after Sunset Ridge subdivision. Schedule your showing today! FEATURES & UPDATES: Roof (2019), Stove/Fridge/Washer/Dryer (2023), Dishwasher (2026), Water Heater (2023), Sump Pump (2023), Granite Countertops (2023), Gutter Guards (2024), Basement CAT 6 Port (2025), Main Level Doors (2025), New Fence Gate (2025), All Bath Vanities (2025/26).
Property Specifics
| Single Family | |
| — | |
| — | |
| 1995 | |
| Finished, Full | |
| 901 (901 finished) | |
| Vinyl Siding | |
| Asphalt | |
| — | |
| No | |
| 0.23 |
| Lake | |
| Sunset Ridge | |
| 75 / Annual | |
| None | |
| Public | |
| Public Sewer | |
| Central Air | |
| Gas | |
| No | |
| 12765416 | |
| 04183050110000 |
Nearby Schools
| NAME: | DISTRICT: | DISTANCE: | |
|---|---|---|---|
|
Middle School
Beach Park Middle School |
3 | Not in DB | |
Property History
| DATE: | EVENT: | PRICE: | SOURCE: |
|---|---|---|---|
| 15 Nov, 2013 | Sold | $131,900 | MRED MLS |
| 12 Oct, 2013 | Under contract | $139,975 | MRED MLS |
| 23 Aug, 2013 | Listed for sale | $139,975 | MRED MLS |
| 28 Oct, 2026 | Sold | $357,000 | MRED MLS |
| 28 Sep, 2026 | Under contract | $347,000 | MRED MLS |
| 24 Sep, 2026 | Listed for sale | $347,000 | MRED MLS |
Room Specifics
Total Bedrooms: 3
Bedrooms Above Ground: 3
Bedrooms Below Ground: 0
Dimensions: 21X17
Floor Type: Carpet
Dimensions: 14X11
Floor Type: Carpet
Dimensions: 11X12
Floor Type: Carpet
Full Bathrooms: 3
Bathroom Amenities: —
Bathroom in Basement: 0
Dimensions: 11X12
Floor Type: Wood Laminate
Dimensions: 11X10
Floor Type: Wood Laminate
Dimensions: 8X6
Floor Type: —
Dimensions: 15X27
Floor Type: Wood Laminate
Rooms: Workshop, Recreation Room
Name: Work Room
Dimensions: 12X13
Floor Type: —
Name: Recreation Room
Dimensions: 25X16
Floor Type: —
Other Specifics
| 3 | |
| — | |
| Asphalt, Attached, Garage | |
| In Unit | |
| — | |
| — | |
| Fenced | |
| — | |
| Mature Trees | |
| 74x135 | |
| Unfinished | |
| Full | |
| — | |
| — | |
| Not in DB | |
| Park, Sidewalks | |
| — | |
| — |
Tax History
| Year | Property Taxes |
|---|---|
| 2013 | $6,600 |
| 2026 | $9,960 |
Contact Agent
Nearby Similar Homes

Nearby Sold Comparables

Contact Agent
Listing Provided By
Century 21 Circle
