

1804 Saltonstall Drive, Normal, Illinois 61761
Subdivision > Park West
Sorry, we are updating photos, please update this page in 15 minutes
$170,000
|
Sold
|
|
| Status: | Closed |
| Sqft: | 1,503 |
| Cost/Sqft: | $118 |
| Beds: | 3 |
| Baths: | 2 |
| Year Built: | 2003 |
| Property Taxes: | $4,199 |
| Days On Market: | 3790 |
| Lot Size: | 0,00 |
Description
WOW!!! Immaculate Open Concept Ranch in Terrific Park West Subdivision! This 3 Bedroom 2 Bathroom Well Maintained Home Is Truly Move-In Ready! Beautiful Low Maintenance Home with New Paint, Carpet in Bedrooms, and Professional Landscaping. Stunning Bruce Birchall Hardwood Floors Throughout Main Living Area & Eat-in Kitchen. Master Bedroom Boasts Large Master Bath with Garden Tub As Well As Large Stand Up Shower & HUGE Walk-In Closet. First Floor Laundry! Basement Is Ready to Be Finished with Egress Window & Rough-In For Full Bathroom.
Property Specifics
| Single Family | |
| — | |
| Ranch | |
| 2003 | |
| Full | |
| Vinyl Siding | |
| — | |
| — | |
| No | |
| — |
| Mc Lean | |
| Park West | |
| — / Not Applicable | |
| — | |
| Public | |
| Public Sewer | |
| Central Air | |
| Forced Air, Natural Gas | |
| 10243610 | |
| 1419278008 |
Nearby Schools
| NAME: | DISTRICT: | DISTANCE: | |
|---|---|---|---|
|
Grade School
Parkside Elementary |
5 | — | |
|
Middle School
Parkside Jr High |
5 | Not in DB | |
|
High School
Normal Community West High Schoo |
5 | Not in DB | |
Property History
| DATE: | EVENT: | PRICE: | SOURCE: |
|---|---|---|---|
| 5 Oct, 2016 | Sold | $170,000 | MRED MLS |
| 16 Aug, 2016 | Under contract | $177,000 | MRED MLS |
| 15 Jun, 2016 | Listed for sale | $180,000 | MRED MLS |
| 28 Aug, 2026 | Sold | $292,000 | MRED MLS |
| 19 Jul, 2026 | Under contract | $296,900 | MRED MLS |
| 16 Jul, 2026 | Listed for sale | $296,900 | MRED MLS |
Sorry, we are updating photos, please update this page in 15 minutes
Room Specifics
All Bedroom Info:
Total Bedrooms: 3
Bedrooms Above Ground: 3
Bedrooms Below Ground: 0
Total Bedrooms: 3
Bedrooms Above Ground: 3
Bedrooms Below Ground: 0
Second Bedroom Info:
Dimensions: —
Location: —Dimensions: —
Floor Type: Carpet
Third Bedroom Info:
Dimensions: —
Location: —Dimensions: —
Floor Type: Carpet
Bathroom Info:
Full Bathrooms: 2
Partial Bathrooms: 0Full Bathrooms: 2
Bathroom Amenities: —
Bathroom in Basement: —
Kitchen Info:
Dimensions: —
Location: —Dimensions: —
Floor Type: Hardwood
Features: Eating Area-Table Space
Living Room Info:
Dimensions: —
Location: —Dimensions: —
Floor Type: Hardwood
Additional Rooms Info:
Rooms: —
Basement: FullRooms: —
Other Specifics
| 2 | |
| — | |
| Garage | |
| — | |
| — | |
| — | |
| Patio | |
| Landscaped | |
| 65X115 | |
| — | |
| Full | |
| First Floor Full Bath, Vaulted/Cathedral Ceilings | |
| Dishwasher, Refrigerator, Range, Washer, Dryer, Microwave, Freezer | |
| Not in DB | |
| — | |
| — | |
| Gas Log |
Tax History
| Year | Property Taxes |
|---|---|
| 2016 | $4,199 |
| 2026 | $5,857 |
Contact Agent
Nearby Similar Homes
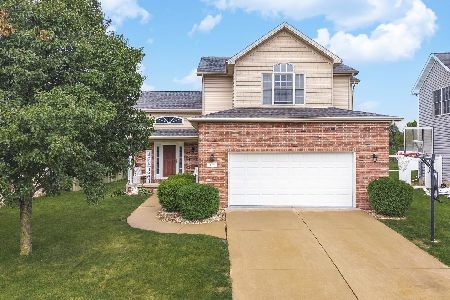
1711 Coralstone Way, Normal, Illinois 61761
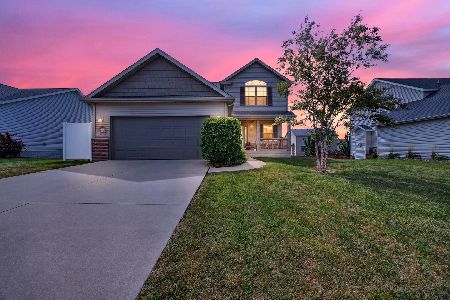
For Sale
$400,000
4 beds / 2.1 baths / 2,514 ft2
Single Family / Built: 2014
44
1705 Bluestone Drive, Normal, Illinois 61761
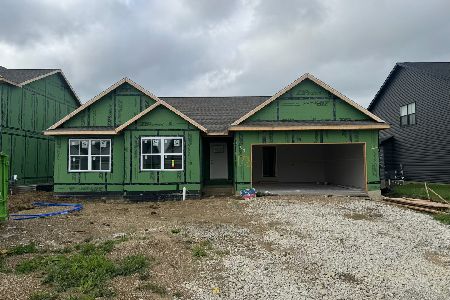
For Sale
$434,900
3 beds / 2.0 baths / 1,677 ft2
Single Family / Built: 2026
124
1703 Bluestone Drive, Normal, Illinois 61761
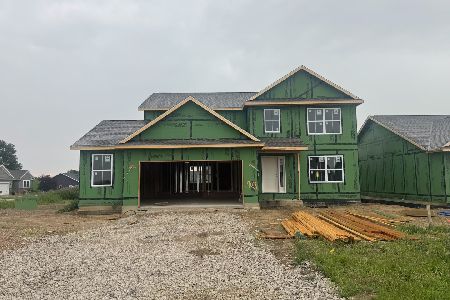
For Sale
$439,900
4 beds / 2.1 baths / 2,056 ft2
Single Family / Built: 2026
124
Nearby Sold Comparables

Contact Agent
Listing Provided By
Keller Williams Revolution
